





3 Beds
2 Baths
1,535 SqFt
3 Beds
2 Baths
1,535 SqFt
Key Details
Property Type Single Family Home
Sub Type Single Family Residence
Listing Status Active
Purchase Type For Sale
Square Footage 1,535 sqft
Price per Sqft $240
Subdivision Oak Forest
MLS Listing ID W7889412
Bedrooms 3
Full Baths 2
HOA Y/N No
Year Built 1979
Annual Tax Amount $3,127
Lot Size 1.000 Acres
Acres 1.0
Lot Dimensions 154x283
Property Sub-Type Single Family Residence
Source Stellar MLS
Property Description
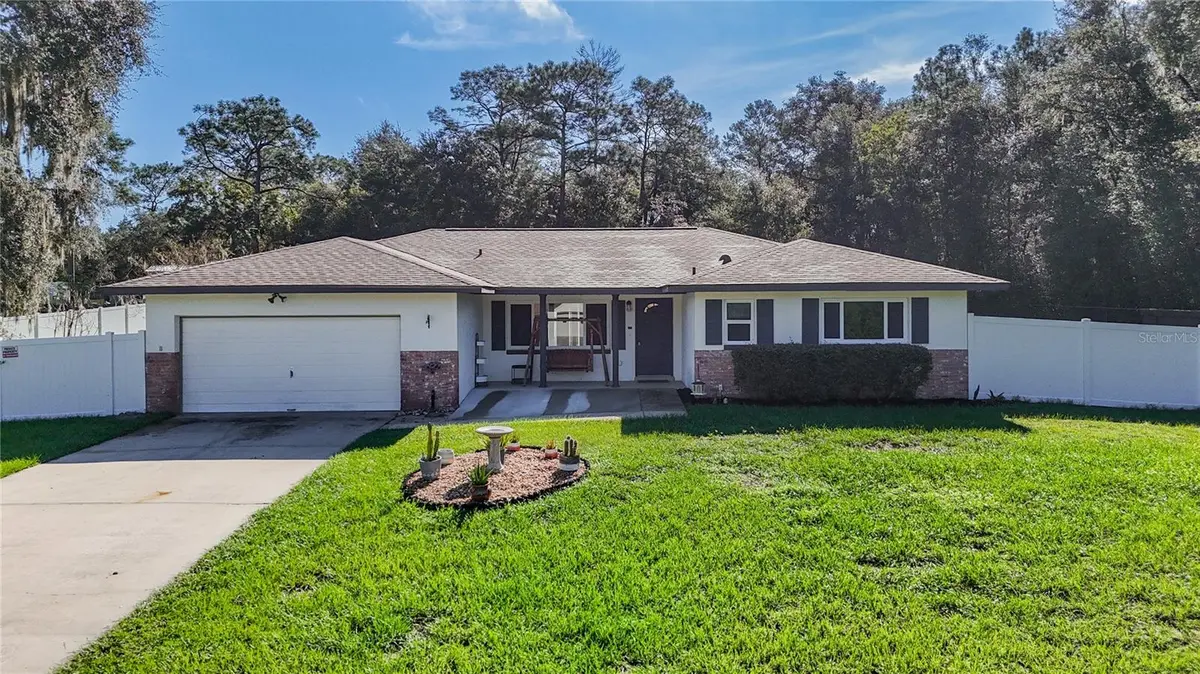
Step outside to discover a true outdoor paradise. Perfect for those hot summer days, the sparkling Diamond Brite pool is surrounded by a newer pool safety fence and complemented by an extended paver patio ideal for grilling. Relax in the separate, fully screened lanai, or gather around the dedicated fire pit area. The sprawling, beautifully landscaped grounds also feature an additional water-equipped patio, a fenced garden area with its own water supply, and a handy storage shed complete with electricity. Enjoy ultimate peace of mind with major mechanical upgrades, including a new roof (2024), a brand-new A/C system (June 2026), fresh interior and exterior paint, a newer water heater, and newer energy-efficient windows throughout. The property is secured by a blend of chain-link and newer vinyl fencing, with the seller stating the actual lot line extends well past the current fenced perimeter. The 2-car garage includes shelving for extra storage. Whether entertaining in the formal areas, relaxing by the pool, or enjoying the peace of the wooded acreage, this property offers an unparalleled lifestyle for any buyer. Outdoor enthusiasts will appreciate being just 20 minutes from the public boat ramp to Henderson Lake and the Tsala Apopka Chain of Lakes—perfect for boating, fishing, and wildlife watching. Don't miss this opportunity to own a peaceful retreat that's close to everything! CONVENIENTLY & CENTRALLY located just 12mi from both Inverness & Brooksville. NO HOA Zoned RUR
Location
State FL
County Citrus
Community Oak Forest
Area 34436 - Floral City
Zoning RUR
Rooms
Other Rooms Inside Utility
Interior
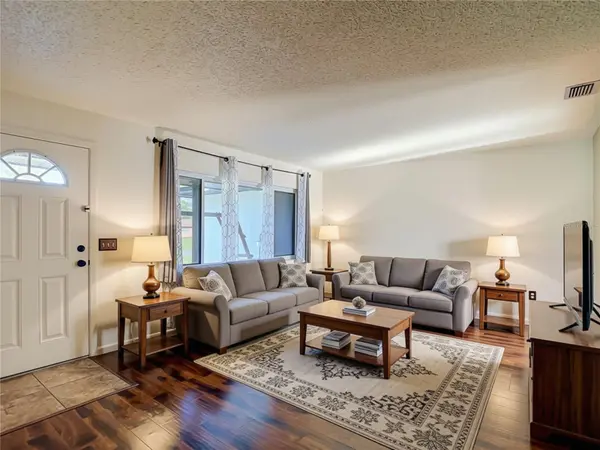
Interior Features Cathedral Ceiling(s), Ceiling Fans(s), Eat-in Kitchen, Open Floorplan, Split Bedroom, Stone Counters, Walk-In Closet(s)
Heating Central
Cooling Central Air
Flooring Ceramic Tile, Laminate
Furnishings Unfurnished
Fireplace false
Appliance Built-In Oven, Cooktop, Dishwasher, Electric Water Heater, Range Hood, Refrigerator
Laundry In Garage
Exterior
Exterior Feature Fire Pit, Garden
Garage Spaces 2.0
Fence Chain Link, Vinyl
Pool Child Safety Fence, Gunite, In Ground
Utilities Available BB/HS Internet Available
View Y/N No
Water Access No
View Garden, Pool
Roof Type Shingle
Porch Covered, Front Porch, Patio, Porch, Screened
Attached Garage true
Exposure East
Garage true
Private Pool Yes
Building
Lot Description Paved
Story 1
Entry Level One
Foundation Slab
Lot Size Range 1 to less than 2
Sewer Septic Tank
Water Public
Structure Type Block,Stucco
New Construction false
Others
Senior Community No
Ownership Fee Simple
Acceptable Financing Cash, Conventional, FHA, VA Loan
Listing Terms Cash, Conventional, FHA, VA Loan
Special Listing Condition None
Virtual Tour https://nodalview.com/s/0MltOKuJH8FwXXOahUDg7y

Nearby Locations
GET MORE INFORMATION
REALTOR®