

2226 CHARLESTON PARK DR, North Port, FL 34287
2226 CHARLESTON PARK DR, North Port, FL 34287,Video Tour
2226 CHARLESTON PARK DR, North Port, FL 34287
REQUEST A TOUR If you would like to see this home without being there in person, select the "Virtual Tour" option and your agent will contact you to discuss available opportunities.
In-PersonVirtual Tour
$ 439,900
Est. payment | /mo

3 Beds

2 Baths

1,834 SqFt


$ 439,900
Est. payment | /mo

3 Beds

2 Baths

1,834 SqFt

Key Details

Property Type Single Family Home

Sub Type Single Family Residence

Listing Status Active

Purchase Type For Sale

Square Footage 1,834 sqft

Price per Sqft $239

Subdivision Port Charlotte Sub 52

MLS Listing ID C7530533

Bedrooms 3

Full Baths 2

Construction Status Completed

HOA Fees $319/qua

HOA Y/N Yes

Annual Recurring Fee 1276.0

Year Built 1999

Annual Tax Amount $4,637

Lot Size 0.260 Acres

Acres 0.26

Lot Dimensions 68x125

Property Sub-Type Single Family Residence

Source Stellar MLS

Property Description

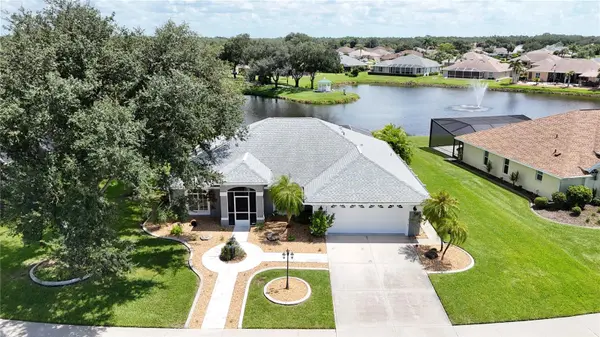
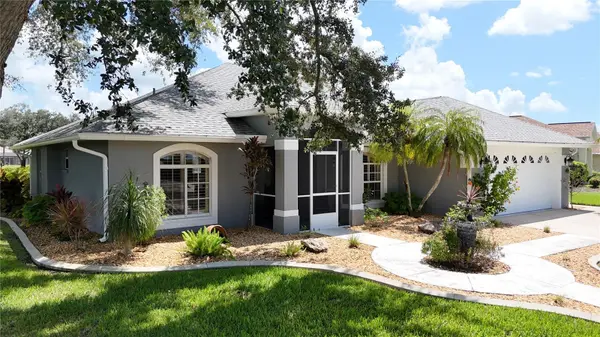
**3D TOUR AVAILABLE** Welcome to one of North Port's best-kept secrets, the desirable gated community of CHARLESTON PARK! This beautifully maintained 3-bedroom, 2-bathroom + DEN POOL HOME offers **CITY WATER & SEWER**, a stunning PICTURESQUE LAKE VIEW and a split-bedroom floor plan. From the moment you arrive, this home makes an impression. Lush tropical landscaping surrounds the property with palms, mature oaks, colorful shrubs, river rock, concrete curbing and landscape lighting. The inviting screened front porch is the perfect place to wind down with an evening drink while taking in a gorgeous Florida sunset over Charleston Park. Step inside to a welcoming foyer where **enchanting views from every window** immediately set the tone. Natural light fills the home, and lake views create a peaceful connection to the outdoors. The open-concept Great Room features high vaulted ceilings, a built-in electric fireplace and custom wood shelving. **BRAND-NEW CERAMIC TILE FLOORING** flows throughout the home for a fresh, updated look and easy maintenance. Triple sliding glass doors open to the screened lanai, bringing the outdoors in and keeping those beautiful lake views front and center. The kitchen features **GRANITE COUNTERTOPS**, crisp white cabinetry, tile backsplash, stainless steel appliances, plant shelves and a closet pantry. A breakfast bar with pendant lighting provides extra seating and overlooks the living areas. The sunny breakfast nook, framed by aquarium glass windows, is perfect for starting your day with views of the pool, backyard and lake. A separate formal dining room is perfect for meals and entertaining. The split-bedroom layout offers privacy for everyone. Two guest bedrooms each include a ceiling fan and private closet, with a guest bath nearby featuring a vanity and tub/shower combination. The spacious primary suite is your own retreat with a walk-in closet and beautiful French doors opening directly to the pool and lanai. Imagine waking up and stepping outside to enjoy the peaceful lake setting. The en-suite bath offers a soaking tub, separate Roman-style shower, dual vanity sinks, private water closet and built-in storage. Need extra space? The large **DEN/OFFICE** can serve as a home office, workout room, craft room, playroom, media room or additional guest space. Step outside onto the expansive screened lanai and discover your own tropical paradise. The **OVERSIZED SPARKLING BLUE POOL** invites you to cool off on warm Florida afternoons, while the spacious deck offers room for lounging, dining and entertaining. Beyond the pool, the **PICTURESQUE LAKE VIEW** creates a tranquil backdrop all day long. Watch the sky change over the water at sunrise while enjoying your morning coffee, dine outdoors, or relax poolside while enjoying nature and local wildlife. An **irrigation system connected to a private well** helps keep the landscaping beautiful year-round. Charleston Park is a peaceful gated community offering **LOW HOA FEES**, city water and sewer, sidewalks, underground utilities and streetlights. Enjoy a quiet neighborhood while staying close to shopping, restaurants, medical facilities, I-75 and beautiful Gulf Coast beaches. If you have been searching for a **LAKEFRONT POOL HOME** where gorgeous water views, privacy and Florida living come together, this may be the one. From the enchanting views inside to the spectacular sunsets outside, the lake truly makes this home special. Schedule your private showing today!

Location

State FL

County Sarasota

Community Port Charlotte Sub 52

Area 34287 - North Port/Venice

Zoning RSF2

Rooms

Other Rooms Den/Library/Office, Great Room, Inside Utility

Interior

Interior Features Ceiling Fans(s), Eat-in Kitchen, High Ceilings, Living Room/Dining Room Combo, Open Floorplan, Primary Bedroom Main Floor, Split Bedroom, Stone Counters, Thermostat, Vaulted Ceiling(s), Walk-In Closet(s), Window Treatments

Heating Central, Electric

Cooling Central Air

Flooring Ceramic Tile

Fireplaces Type Electric, Living Room

Furnishings Unfurnished

Fireplace true

Appliance Dishwasher, Disposal, Dryer, Electric Water Heater, Exhaust Fan, Microwave, Range, Refrigerator, Washer

Laundry Electric Dryer Hookup, Inside, Laundry Room, Washer Hookup

Exterior

Exterior Feature Lighting, Private Mailbox, Rain Gutters, Sidewalk

Parking Features Driveway, Garage Door Opener

Garage Spaces 2.0

Pool Gunite, Heated, In Ground, Lighting, Screen Enclosure

Community Features Deed Restrictions, Gated Community - No Guard, Sidewalks, Street Lights

Utilities Available BB/HS Internet Available, Cable Available, Electricity Connected, Fire Hydrant, Phone Available, Public, Sewer Connected, Sprinkler Well, Underground Utilities

Waterfront Description Lake Front

View Y/N Yes

Water Access No

View Water

Roof Type Shingle

Porch Covered, Front Porch, Rear Porch, Screened

Attached Garage true

Exposure West

Garage true

Private Pool Yes

Building

Lot Description Cleared, City Limits, In County, Landscaped, Level, Sidewalk, Paved, Private

Entry Level One

Foundation Slab

Lot Size Range 1/4 to less than 1/2

Sewer Public Sewer

Water Canal/Lake For Irrigation, Public

Architectural Style Florida

Structure Type Block,Stucco

New Construction false

Construction Status Completed

Schools

Elementary Schools Glenallen Elementary

Middle Schools Heron Creek Middle

High Schools North Port High

Others

Pets Allowed Cats OK, Dogs OK, Number Limit, Yes

HOA Fee Include Escrow Reserves Fund,Management,Private Road

Senior Community No

Pet Size Extra Large (101+ Lbs.)

Ownership Fee Simple

Monthly Total Fees $106

Acceptable Financing Cash, Conventional, FHA, VA Loan

Membership Fee Required Required

Listing Terms Cash, Conventional, FHA, VA Loan

Num of Pet 3

Special Listing Condition None

Virtual Tour https://my.matterport.com/show/?m=qEgEZPofZhc

Stellar MLS
Listed by Jason Ester RE/MAX ALLIANCE GROUP

Nearby Locations

GET MORE INFORMATION

Chris Lai
Chris Lai

REALTOR®

+1(813) 928-8268

4014 Gunn Hwy, Suite 243, Tampa, FL 33618

Name
Phone*
Message

Go tour this home

2226 CHARLESTON PARK DR