




4 Beds
3 Baths
2,498 SqFt
4 Beds
3 Baths
2,498 SqFt
Key Details
Property Type Single Family Home
Sub Type Single Family Residence
Listing Status Active
Purchase Type For Sale
Square Footage 2,498 sqft
Price per Sqft $175
Subdivision Stoneybrook South Ph F-1
MLS Listing ID S5157439
Bedrooms 4
Full Baths 2
Half Baths 1
HOA Fees $873/mo
HOA Y/N Yes
Annual Recurring Fee 10476.0
Year Built 2015
Annual Tax Amount $6,309
Lot Size 10,454 Sqft
Acres 0.24
Property Sub-Type Single Family Residence
Source Stellar MLS
Property Description
An east-facing backyard provides the perfect backdrop for peaceful Florida mornings, colorful sunrises, and spectacular rocket launches from the Space Coast. Inside, a light-filled, open-concept floor plan is complemented by luxury vinyl plank flooring throughout the main level and upstairs loft, creating a seamless and polished look.
At the heart of the home, the expansive kitchen features quartz countertops, stainless steel appliances, elegant 42-inch cabinetry, a new dishwasher, and an oversized center island designed for both entertaining and everyday living. Custom feature walls in the main living and dining areas add architectural interest and a distinctive designer finish.
Upstairs, all four bedrooms provide separation from the main entertaining spaces. The spacious primary suite is a true retreat, highlighted by a custom feature wall, built-in fireplace, generous walk-in closet, and private en-suite bath.
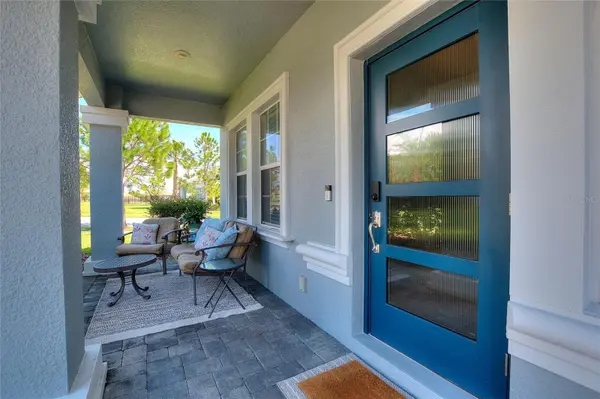
The extensive list of improvements continues with a custom fiberglass front door backed by a lifetime warranty, fresh exterior paint, upgraded lighting throughout the main living areas, new remote-controlled ceiling fans, and new coils for the upstairs A/C system. The garage has also been thoughtfully enhanced with overhead rack shelving and built-in storage beneath the staircase, maximizing functionality without sacrificing space.
Meticulously cared for and truly move-in ready, this home offers an impressive combination of location, upgrades, and lifestyle.
ChampionsGate Country Club delivers resort-style living at an exceptional level. Homeownership includes a full golf membership, along with access to an extraordinary collection of amenities. The Oasis Club features a 14,000-square-foot clubhouse, restaurant, movie theater, fitness center, game room, tiki bar, lazy river, and private cabanas. Country Club residents also enjoy exclusive access to The Plaza, featuring a private restaurant and bar, fitness center, game room, and pool, along with a $75 monthly food and beverage credit. The Retreat Club adds yet another destination with its expansive waterpark, outdoor bar, and grill.
From championship golf and resort-style amenities to a beautifully upgraded home in a premier cul-de-sac location, 1401 Pro Shop is an opportunity to experience the ChampionsGate lifestyle at its best.
Location
State FL
County Osceola
Community Stoneybrook South Ph F-1
Area 33896 - Davenport / Champions Gate
Zoning PUD
Interior
Interior Features Ceiling Fans(s), Crown Molding, Kitchen/Family Room Combo, Open Floorplan, PrimaryBedroom Upstairs, Window Treatments
Heating Central
Cooling Central Air
Flooring Luxury Vinyl, Tile
Furnishings Unfurnished
Fireplace false
Appliance Dishwasher, Disposal, Dryer, Microwave, Range, Refrigerator, Washer
Laundry Laundry Room
Exterior
Exterior Feature Lighting, Private Yard, Sidewalk, Sprinkler Metered
Garage Spaces 2.0
Community Features Dog Park, Fitness Center, Gated Community - Guard, Golf Carts OK, Golf, Park, Playground, Pool, Restaurant, Sidewalks, Tennis Court(s), Street Lights
Utilities Available Cable Connected, Electricity Connected, Public, Sewer Connected, Sprinkler Recycled, Underground Utilities, Water Connected
Amenities Available Cable TV, Clubhouse, Fitness Center, Gated, Golf Course, Pickleball Court(s), Playground, Pool, Sauna, Security, Spa/Hot Tub, Tennis Court(s)
View Y/N No
Water Access No
Roof Type Tile
Porch Covered, Front Porch
Attached Garage true
Exposure West
Garage true
Private Pool No
Building
Lot Description Cul-De-Sac
Story 2
Entry Level Two
Foundation Slab
Lot Size Range 0 to less than 1/4
Sewer Public Sewer
Water Public
Structure Type Block,Stucco
New Construction false
Others
Pets Allowed Yes
HOA Fee Include Guard - 24 Hour,Cable TV,Pool,Internet,Management,Security
Senior Community No
Ownership Fee Simple
Monthly Total Fees $873
Acceptable Financing Cash, Conventional, FHA, VA Loan
Membership Fee Required Required
Listing Terms Cash, Conventional, FHA, VA Loan
Special Listing Condition None
Virtual Tour https://www.propertypanorama.com/instaview/stellar/S5157439

Nearby Locations
GET MORE INFORMATION
REALTOR®