




4 Beds
5 Baths
4,154 SqFt
4 Beds
5 Baths
4,154 SqFt
Open House
Sat Sep 19, 11:00am - 2:00pm
Key Details
Property Type Single Family Home
Sub Type Single Family Residence
Listing Status Coming Soon
Purchase Type For Sale
Square Footage 4,154 sqft
Price per Sqft $335
Subdivision Cory Lake Isles Ph 4 Unit 1
MLS Listing ID TB8548304
Bedrooms 4
Full Baths 4
Half Baths 1
Construction Status Completed
HOA Fees $360/ann
HOA Y/N Yes
Annual Recurring Fee 360.97
Year Built 2004
Annual Tax Amount $21,515
Lot Size 0.490 Acres
Acres 0.49
Property Sub-Type Single Family Residence
Source Stellar MLS
Property Description
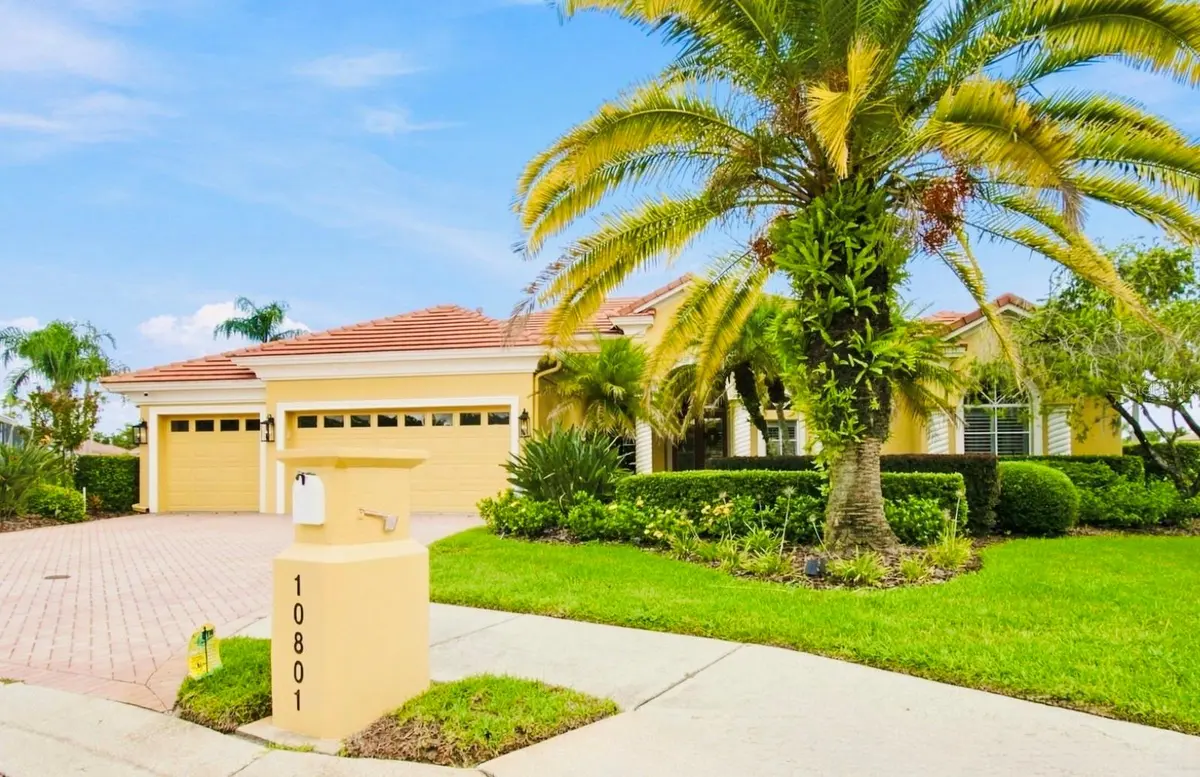
Positioned on approximately half an acre at the end of a cul-de-sac, the residence makes an elegant first impression with its tile roof, tropical landscaping, paver driveway and three-car garage. Beyond the entrance inside, soaring ceilings, expansive windows and generous architectural details fill the home with natural light while maintaining a sense of warmth and intimacy.
At the heart of the residence is a gourmet kitchen designed for both inspired cooking and effortless entertaining. Rich wood cabinetry, expansive countertops, stainless-steel appliances, double wall ovens, a statement vent hood and an oversized island create a polished culinary setting. An adjoining breakfast area frames beautiful views of the pool and lake, turning everyday mornings into something extraordinary.
The primary suite offers a private retreat opposite the main areas, with direct access to the outdoor living areas, a spacious custom-fitted wardrobe and a spa-inspired bathroom featuring a jetted soaking tub, glass-enclosed shower and dual vanities. Three additional bedrooms and beautifully appointed living spaces provide exceptional flexibility for family, guests and features a private home office.
Upstairs, the dedicated theater creates an immersive setting for movie nights and sporting events. With an adjacent full bathroom, the space may also serve as a fifth bedroom, guest suite or private retreat.
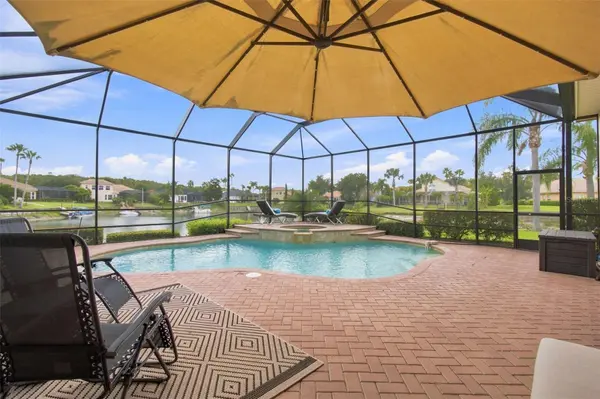
Florida living reaches its finest expression outdoors. The expansive screened lanai surrounds a private pool and spa, while a built-in outdoor kitchen and multiple gathering areas invite year-round dining and entertaining. Beyond the pool, the lawn descends toward the lake and a private dock—offering a peaceful setting for boating or simply watching the water drift by.
Residents of Cory Lake Isles enjoy 24-hour guarded access, a community pool, fitness center, tennis courts, parks, playgrounds, a private boat ramp and extensive recreational access to the lake.
What's more? Whole House Generator, Whole House Water Filtration Sytem and EV charging.
With four bedrooms, four full bathrooms, flexible fifth-bedroom accommodations and 4,154 square feet of interior living space, this exceptional residence offers the scale, privacy and waterfront lifestyle expected of a million-dollar address.
Location
State FL
County Hillsborough
Community Cory Lake Isles Ph 4 Unit 1
Area 33647 - Tampa / Tampa Palms
Zoning PD
Rooms
Other Rooms Den/Library/Office, Inside Utility, Media Room
Interior
Interior Features Ceiling Fans(s), Crown Molding, Eat-in Kitchen, High Ceilings, Primary Bedroom Main Floor, Solid Surface Counters, Stone Counters, Thermostat, Tray Ceiling(s), Walk-In Closet(s), Window Treatments
Heating Natural Gas
Cooling Central Air
Flooring Tile, Wood
Furnishings Negotiable
Fireplace false
Appliance Built-In Oven, Disposal, Dryer, Gas Water Heater, Microwave, Range, Range Hood, Refrigerator, Washer, Water Filtration System, Water Softener
Laundry Inside, Laundry Room
Exterior
Exterior Feature Outdoor Kitchen, Private Mailbox, Rain Gutters, Sidewalk
Parking Features Off Street
Garage Spaces 3.0
Pool Heated, In Ground, Lighting, Pool Sweep
Community Features Association Recreation - Owned, Clubhouse, Deed Restrictions, Fitness Center, Gated Community - Guard, Park, Playground, Pool, Sidewalks, Tennis Court(s), Street Lights
Utilities Available BB/HS Internet Available, Cable Available, Electricity Available, Natural Gas Available, Public, Sprinkler Meter, Underground Utilities, Water Available
Amenities Available Clubhouse, Fitness Center, Gated, Park, Playground, Pool
Waterfront Description Lake Front
View Y/N Yes
Water Access Yes
Water Access Desc Lake
View Water
Roof Type Tile
Porch Covered, Screened
Attached Garage true
Exposure Northeast
Garage true
Private Pool Yes
Building
Lot Description Cleared, Cul-De-Sac, In County, Landscaped, Oversized Lot, Street Brick, Paved
Entry Level Two
Foundation Slab
Lot Size Range 1/4 to less than 1/2
Sewer Public Sewer
Water Public
Architectural Style Mediterranean
Structure Type Block,Stucco,Frame
New Construction false
Construction Status Completed
Schools
Elementary Schools Pride-Hb
Middle Schools Benito-Hb
High Schools Wharton-Hb
Others
Pets Allowed Breed Restrictions
Senior Community No
Ownership Fee Simple
Monthly Total Fees $30
Acceptable Financing Cash, Conventional, FHA, VA Loan
Membership Fee Required Required
Listing Terms Cash, Conventional, FHA, VA Loan
Special Listing Condition None

Nearby Locations
GET MORE INFORMATION
REALTOR®