


3 Beds
2 Baths
1,522 SqFt
3 Beds
2 Baths
1,522 SqFt
Key Details
Property Type Single Family Home
Sub Type Single Family Residence
Listing Status Active
Purchase Type For Sale
Square Footage 1,522 sqft
Price per Sqft $249
Subdivision Minneola Arbors Ph 01
MLS Listing ID G5117775
Bedrooms 3
Full Baths 2
Construction Status Completed
HOA Fees $275/ann
HOA Y/N Yes
Annual Recurring Fee 275.0
Year Built 1997
Annual Tax Amount $1,491
Lot Size 10,018 Sqft
Acres 0.23
Lot Dimensions 75x
Property Sub-Type Single Family Residence
Source Stellar MLS
Property Description
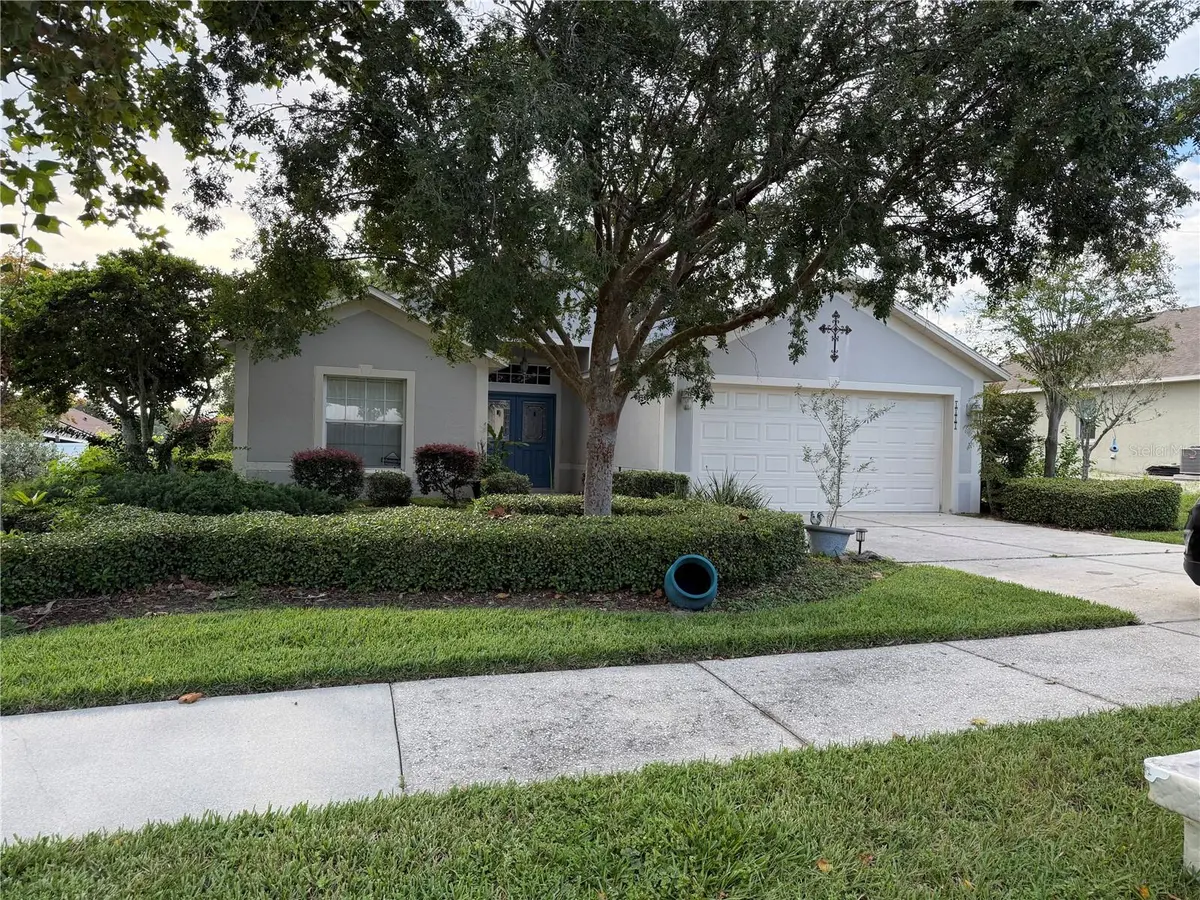
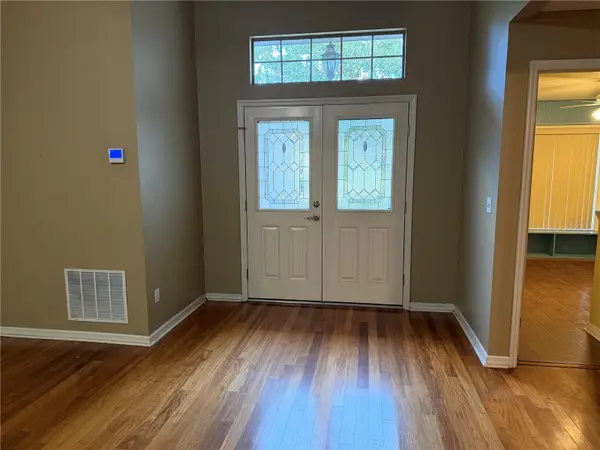
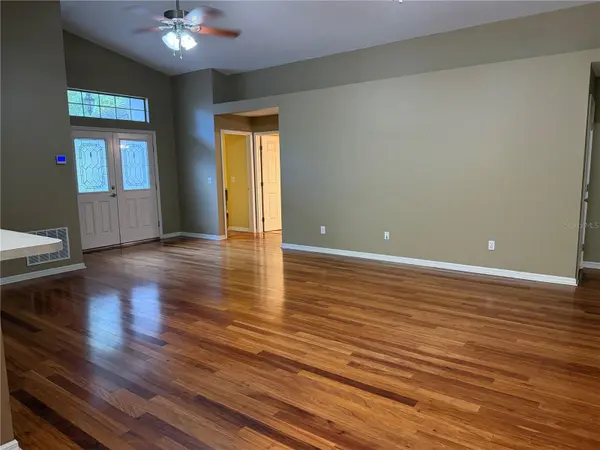
Welcome to this beautiful 3-bedroom, 2-bath home in the desirable town of Minneola, Florida! Featuring gorgeous wood floors, an open and inviting great room, and plenty of storage throughout, this home offers comfort, privacy, and convenience.
One of the best features is the location next to a retention pond, providing no neighbors directly to the left and a greater sense of privacy. The fenced backyard includes an 8x12 storage shed, perfect for tools, lawn equipment, bikes, or extra storage.
The spacious primary bedroom features a massive 8x7 walk-in closet with sliding doors leading directly to the outside screened porch. The great room offers beautiful wood floors and multiple ceiling fans, creating a comfortable space for relaxing or entertaining.
Additional updates and features include:
New roof being installed this week
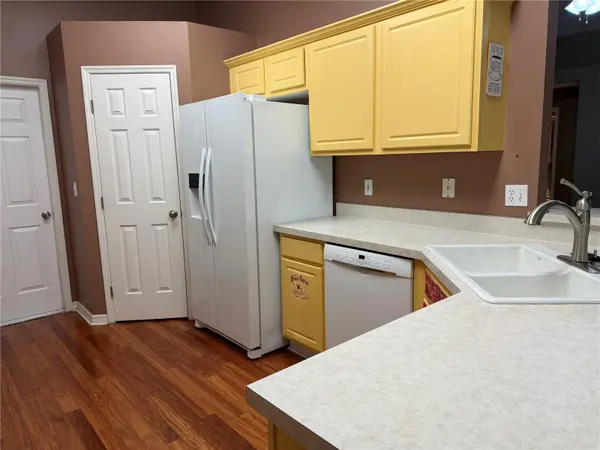
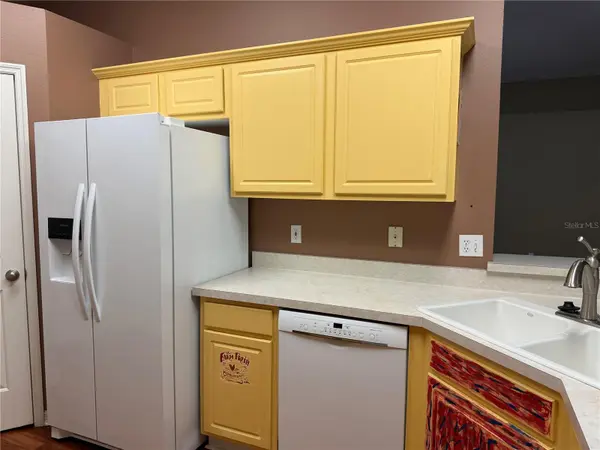
Refrigerator approximately 1 year old
A/C less than 5 years old
Beautiful wood flooring
Multiple ceiling fans
Screened porch
Fenced backyard
8x12 outdoor storage shed
Lots of storage throughout
Enjoy the charm of Minneola while being conveniently located close to shopping and restaurants. Outdoor enthusiasts will love the easy access to the South Lake Trail, perfect for walking, biking, and recreational activities.
This home combines privacy, convenience, and desirable updates in a wonderful Montverde location. Come see all it has to offer!
Location
State FL
County Lake
Community Minneola Arbors Ph 01
Area 34715 - Minneola
Zoning RSF-2
Rooms
Other Rooms Attic, Great Room, Inside Utility
Interior
Interior Features Ceiling Fans(s), Open Floorplan, Split Bedroom, Thermostat, Walk-In Closet(s)
Heating Electric
Cooling Central Air
Flooring Ceramic Tile, Luxury Vinyl, Wood
Furnishings Unfurnished
Fireplace false
Appliance Dishwasher, Dryer, Range, Range Hood, Refrigerator
Laundry In Kitchen, Laundry Closet
Exterior
Exterior Feature Sidewalk, Storage
Garage Spaces 2.0
Fence Chain Link
Utilities Available Cable Available, Electricity Connected, Water Connected
View Y/N No
Water Access No
Roof Type Shingle
Porch Covered, Screened
Attached Garage true
Exposure East
Garage true
Private Pool No
Building
Lot Description City Limits, Landscaped
Story 1
Entry Level One
Foundation Slab
Lot Size Range 0 to less than 1/4
Sewer Septic Tank
Water Public
Architectural Style Contemporary
Structure Type Block,Stucco
New Construction false
Construction Status Completed
Others
Pets Allowed Cats OK, Dogs OK
Senior Community No
Ownership Fee Simple
Monthly Total Fees $22
Acceptable Financing Cash, Conventional, FHA, VA Loan
Membership Fee Required Required
Listing Terms Cash, Conventional, FHA, VA Loan
Special Listing Condition None

Nearby Locations
GET MORE INFORMATION
REALTOR®