
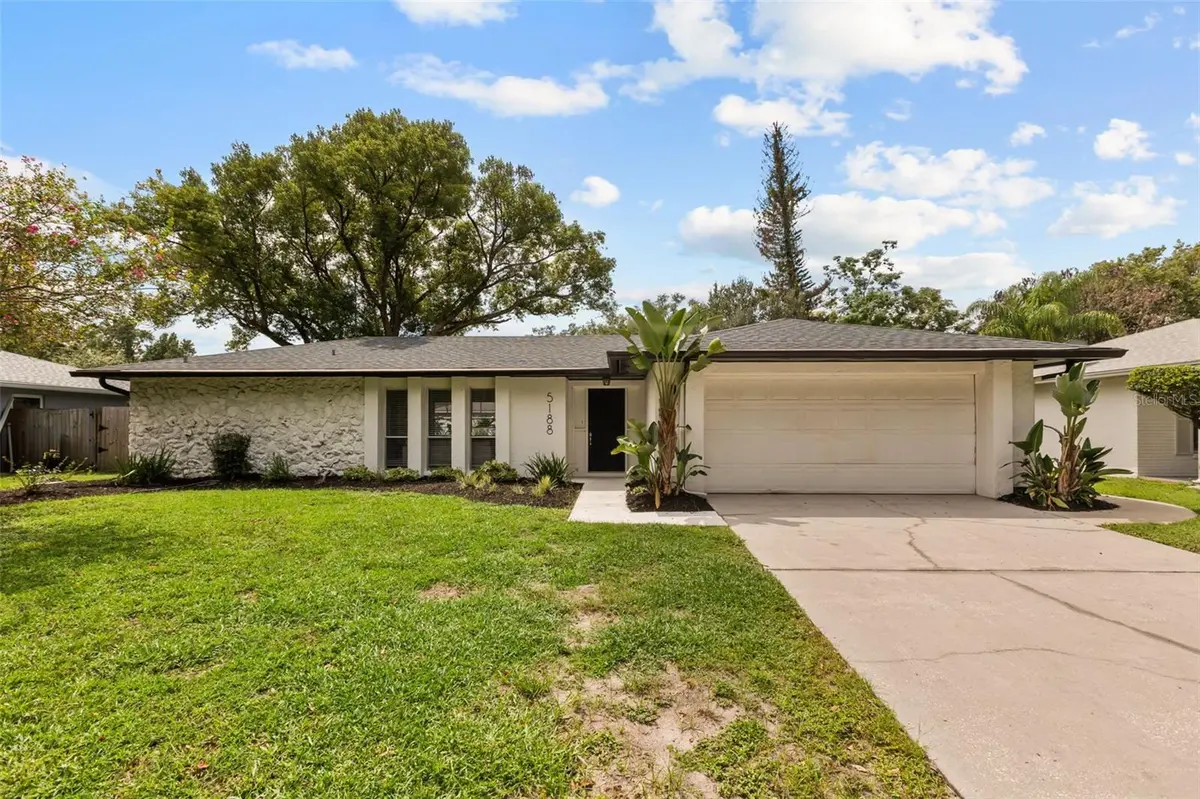

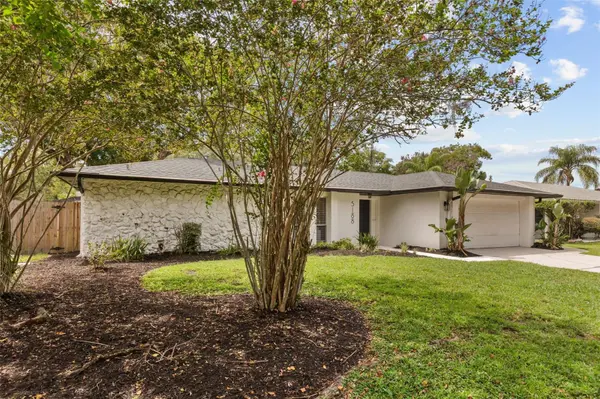



3 Beds
2 Baths
1,497 SqFt
3 Beds
2 Baths
1,497 SqFt
Key Details
Property Type Single Family Home
Sub Type Single Family Residence
Listing Status Active
Purchase Type For Sale
Square Footage 1,497 sqft
Price per Sqft $280
Subdivision Dover Manor
MLS Listing ID O6441788
Bedrooms 3
Full Baths 2
HOA Y/N No
Year Built 1974
Annual Tax Amount $6,133
Lot Size 9,583 Sqft
Acres 0.22
Property Sub-Type Single Family Residence
Source Stellar MLS
Property Description
Step inside to a bright, welcoming interior featuring neutral finishes, ceramic tile throughout the main living areas, and a functional layout that flows effortlessly from the spacious living room into the dining area and updated kitchen. Renovated in 2020, the kitchen showcases white shaker cabinetry, granite countertops, a subway tile backsplash, stainless steel appliances, and recessed lighting. Both bathrooms were tastefully updated, including one with a spacious double vanity.
The comfortable bedrooms feature soft carpeting and ample closet space. Enjoy Florida living year-round on the large screened and covered patio overlooking the fully fenced backyard—an ideal setting for entertaining, relaxing, pets, or creating your own private outdoor retreat. Additional highlights include a two-car garage, a 2020 roof, and a 2020 HVAC system, providing valuable peace of mind.
With its desirable Dover Shores location, proximity to the Hourglass District, and easy access to Downtown Orlando, the airport, major roadways, and the beaches, this move-in-ready home offers the perfect blend of comfort, convenience, and Central Florida lifestyle.
Location
State FL
County Orange
Community Dover Manor
Area 32807 - Orlando/Azalea Park/Park Manor
Zoning R-1A/AN
Interior
Interior Features Ceiling Fans(s), Open Floorplan, Solid Surface Counters, Split Bedroom, Thermostat
Heating Central
Cooling Central Air
Flooring Carpet, Ceramic Tile
Furnishings Unfurnished
Fireplace false
Appliance Dishwasher, Disposal, Dryer, Electric Water Heater, Microwave, Range, Refrigerator, Washer
Laundry In Garage
Exterior
Exterior Feature Private Yard, Rain Gutters, Sidewalk
Parking Features Driveway, Garage Door Opener
Garage Spaces 2.0
Fence Vinyl, Wood
Utilities Available Public
View Y/N No
Water Access No
Roof Type Shingle
Attached Garage true
Exposure Northeast
Garage true
Private Pool No
Building
Story 1
Entry Level One
Foundation Slab
Lot Size Range 0 to less than 1/4
Sewer Public Sewer
Water Public
Structure Type Block,Concrete
New Construction false
Others
Senior Community No
Ownership Fee Simple
Acceptable Financing Cash, Conventional, FHA, VA Loan
Listing Terms Cash, Conventional, FHA, VA Loan
Special Listing Condition None
Virtual Tour https://www.zillow.com/view-imx/000620a1-52bb-4df6-911b-cb5e82861f1c?wl=true&setAttribution=mls&initialViewType=pano

Nearby Locations
GET MORE INFORMATION
REALTOR®