




3 Beds
2 Baths
1,296 SqFt
3 Beds
2 Baths
1,296 SqFt
Key Details
Property Type Single Family Home
Sub Type Single Family Residence
Listing Status Active
Purchase Type For Sale
Square Footage 1,296 sqft
Price per Sqft $262
Subdivision Seven Oaks Prcl S-17D
MLS Listing ID TB8548337
Bedrooms 3
Full Baths 2
HOA Fees $84/ann
HOA Y/N Yes
Annual Recurring Fee 84.0
Year Built 2004
Annual Tax Amount $3,779
Lot Size 8,276 Sqft
Acres 0.19
Property Sub-Type Single Family Residence
Source Stellar MLS
Property Description
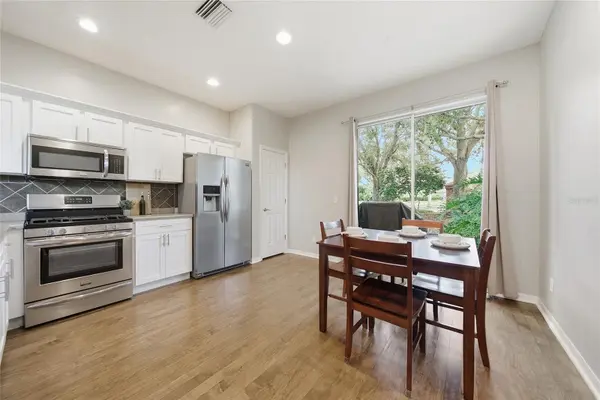
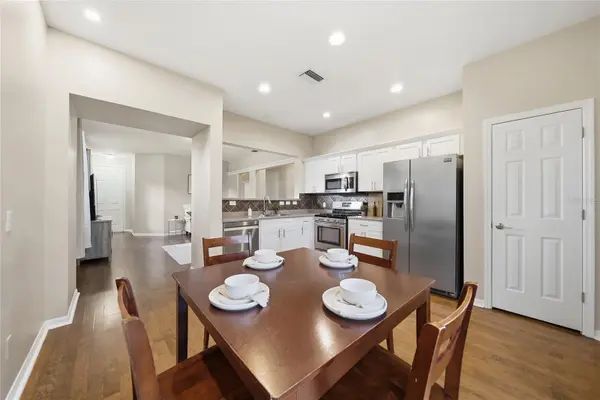
Warm wood flooring flows through the main living and dining areas, leading directly into a chef's kitchen equipped with crisp white shaker cabinetry, durable Corian countertops, a stylish tile backsplash, a generous pantry, and stainless steel appliances featuring a gas range.
Designed with privacy in mind, the split-bedroom floor plan positions the primary suite at the rear of the home—the perfect retreat at the end of a long day, complete with a spacious walk-in closet and a soothing garden tub/shower en-suite.
Unbeatable community & location! Beyond the front door, enjoy Seven Oaks' premier resort-style amenities, including a grand clubhouse, pool with a waterslide, splash park, fitness center, movie theater, tennis and volleyball courts, and scenic nature trails.
Positioned in the heart of Wesley Chapel's booming growth, you are just 5 to 10 minutes from The Shops at Wiregrass, Tampa Premium Outlets, and The Grove. You are also moments away from top-tier medical facilities, quick I-75 access, AdventHealth Center Ice, and the upcoming downtown district featuring Whole Foods, Publix, and a flagship Target.
Clean, well-maintained, and perfectly positioned with front-row park views—schedule your private tour today!
Location
State FL
County Pasco
Community Seven Oaks Prcl S-17D
Area 33544 - Zephyrhills/Wesley Chapel
Zoning MPUD
Interior
Interior Features Eat-in Kitchen, Primary Bedroom Main Floor, Walk-In Closet(s)
Heating Central
Cooling Central Air
Flooring Carpet, Wood
Furnishings Unfurnished
Fireplace false
Appliance Microwave, Range, Refrigerator
Laundry Inside, Laundry Closet
Exterior
Exterior Feature Sidewalk
Garage Spaces 2.0
Utilities Available Cable Available, Electricity Connected, Natural Gas Connected, Water Connected
Amenities Available Basketball Court, Clubhouse, Fitness Center, Maintenance, Park, Playground, Pool, Tennis Court(s)
View Y/N No
Water Access No
Roof Type Shingle
Porch Front Porch
Attached Garage true
Exposure South
Garage true
Private Pool No
Building
Entry Level One
Foundation Slab
Lot Size Range 0 to less than 1/4
Sewer Public Sewer
Water Public
Structure Type Block
New Construction false
Schools
Elementary Schools Seven Oaks Elementary-Po
Middle Schools Cypress Creek Middle School
High Schools Cypress Creek High-Po
Others
Pets Allowed Yes
Senior Community No
Ownership Fee Simple
Monthly Total Fees $7
Acceptable Financing Cash, Conventional, FHA, VA Loan
Membership Fee Required Required
Listing Terms Cash, Conventional, FHA, VA Loan
Special Listing Condition None
Virtual Tour https://www.propertypanorama.com/instaview/stellar/TB8548337

Nearby Locations
GET MORE INFORMATION
REALTOR®