




2 Beds
2 Baths
1,353 SqFt
2 Beds
2 Baths
1,353 SqFt
Key Details
Property Type Single Family Home
Sub Type Single Family Residence
Listing Status Active
Purchase Type For Sale
Square Footage 1,353 sqft
Price per Sqft $354
Subdivision Baywood Shores 1St Add
MLS Listing ID TB8547502
Bedrooms 2
Full Baths 2
HOA Y/N No
Year Built 1954
Annual Tax Amount $4,094
Lot Size 6,969 Sqft
Acres 0.16
Property Sub-Type Single Family Residence
Source Stellar MLS
Property Description
Inside, the home features new flooring throughout, fresh interior finishes, updated electrical components and fixtures, new lighting and ceiling fans, and a clean, neutral design. The spacious main living area flows into the updated kitchen and offers plenty of flexibility for living and dining space.
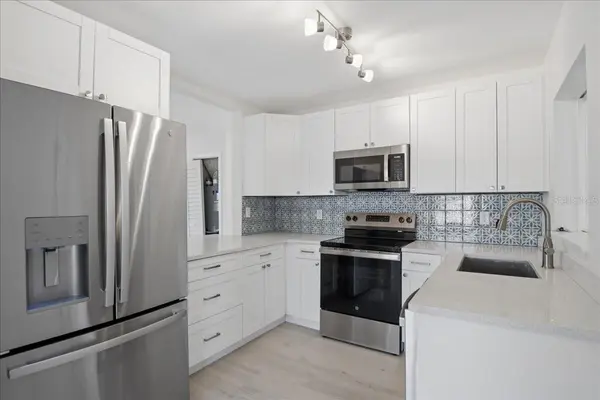
The kitchen has been completely updated with white shaker-style cabinetry, quartz countertops, stainless steel appliances, modern hardware, and a distinctive tile backsplash. An additional pass-through counter opens the kitchen to the main living area.
The primary bedroom includes generous closet space and its own updated private bathroom with a walk-in shower. The second full bathroom has also been renovated and includes a tub/shower combination, updated vanity, fixtures, and finishes.
One of the best features of the home is the enclosed Florida room/sunroom, surrounded by windows and providing additional space for relaxing, entertaining, a home office, or sitting area. Sliding glass doors connect it directly to the main living space.
Outside, the property offers a fenced backyard with room to create your own outdoor living space, garden, or entertaining area. With the major interior renovation already completed, this is a move-in-ready home with a fresh, modern feel in Dunedin.
Nearly everything you see is less than a year old — offering the benefits of a recently renovated home without sacrificing the character and established location of an existing property.
Location
State FL
County Pinellas
Community Baywood Shores 1St Add
Area 34698 - Dunedin
Direction S
Interior
Interior Features Ceiling Fans(s)
Heating Electric
Cooling Central Air
Flooring Luxury Vinyl
Furnishings Unfurnished
Fireplace false
Appliance Dishwasher, Microwave, Range, Refrigerator
Laundry Laundry Room
Exterior
Exterior Feature None
Utilities Available Electricity Connected, Sewer Connected, Water Connected
View Y/N No
Water Access No
Roof Type Membrane
Exposure South
Garage false
Private Pool No
Building
Entry Level One
Foundation Slab
Lot Size Range 0 to less than 1/4
Sewer Public Sewer
Water Public
Structure Type Block
New Construction false
Others
Senior Community No
Ownership Fee Simple
Acceptable Financing Cash, Conventional, FHA, VA Loan
Listing Terms Cash, Conventional, FHA, VA Loan
Special Listing Condition None
Virtual Tour https://www.propertypanorama.com/instaview/stellar/TB8547502

Nearby Locations
GET MORE INFORMATION
REALTOR®