





3 Beds
2 Baths
1,598 SqFt
3 Beds
2 Baths
1,598 SqFt
Key Details
Property Type Single Family Home
Sub Type Single Family Residence
Listing Status Active
Purchase Type For Sale
Square Footage 1,598 sqft
Price per Sqft $187
Subdivision Mira Lago West Ph 2B
MLS Listing ID TB8548998
Bedrooms 3
Full Baths 2
HOA Fees $301/qua
HOA Y/N Yes
Annual Recurring Fee 1204.0
Year Built 2010
Annual Tax Amount $6,640
Lot Size 6,098 Sqft
Acres 0.14
Lot Dimensions 50x120
Property Sub-Type Single Family Residence
Source Stellar MLS
Property Description
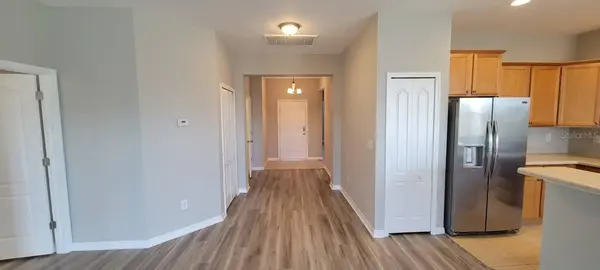
Tucked away in a quiet, gated community in Ruskin, this beautifully maintained 3-bedroom, 2-bathroom home offers 1,598 sq. ft. of comfortable, open-concept living.
Step inside to a thoughtful split-floor plan designed for both privacy and seamless entertaining. At the front of the home, you'll find two spacious guest bedrooms and a full bath—perfect for family, guests, or a dedicated home office. The heart of the home features a well-appointed kitchen with ample cabinetry and a functional center island, opening right into the light-filled dining and living areas.
Retreat to the primary suite located quietly at the rear of the home. It boasts a generous walk-in closet and an ensuite bathroom complete with dual vanities and a walk-in shower.
Outdoors, step onto your covered, screened lanai featuring custom wood-look stamped concrete floors—an ideal space for morning coffee or relaxing in the evening breeze.
Living in this gated neighborhood gives you access to a resort-style community pool, playground, and basketball court. Plus, you're just minutes from Ruskin's local beaches, public boat launches, dining, and easy commuting routes across Tampa Bay.
Don't miss the opportunity to make this move-in ready home yours!
Location
State FL
County Hillsborough
Community Mira Lago West Ph 2B
Area 33570 - Ruskin/Apollo Beach
Zoning PD
Interior
Interior Features Ceiling Fans(s)
Heating Central
Cooling Central Air
Flooring Luxury Vinyl, Tile
Furnishings Unfurnished
Fireplace false
Appliance Cooktop, Dishwasher, Disposal, Microwave, Refrigerator
Laundry Electric Dryer Hookup, Laundry Room, Washer Hookup
Exterior
Garage Spaces 2.0
Utilities Available Electricity Available, Sewer Available, Water Available
View Y/N No
Water Access No
Roof Type Shingle
Attached Garage true
Exposure Northeast
Garage true
Private Pool No
Building
Story 1
Entry Level One
Foundation Block
Lot Size Range 0 to less than 1/4
Sewer Public Sewer
Water Private
Structure Type Stucco
New Construction false
Others
Pets Allowed Yes
Senior Community No
Ownership Fee Simple
Monthly Total Fees $100
Acceptable Financing Cash, Conventional, FHA, VA Loan
Membership Fee Required Required
Listing Terms Cash, Conventional, FHA, VA Loan
Special Listing Condition None
Virtual Tour https://www.propertypanorama.com/instaview/stellar/TB8548998

Nearby Locations
GET MORE INFORMATION
REALTOR®