

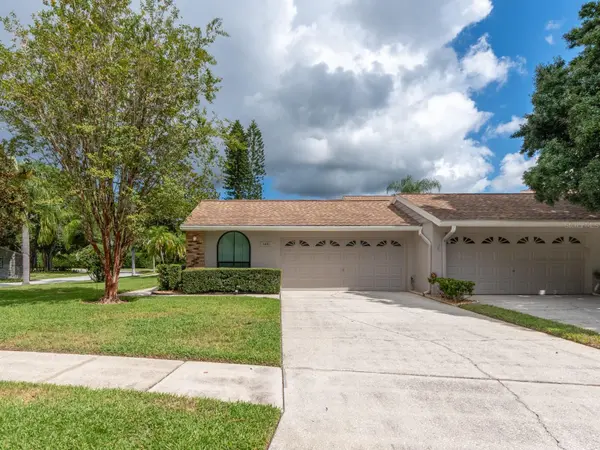



2 Beds
2 Baths
1,659 SqFt
2 Beds
2 Baths
1,659 SqFt
Key Details
Property Type Single Family Home
Sub Type Villa
Listing Status Active
Purchase Type For Sale
Square Footage 1,659 sqft
Price per Sqft $262
Subdivision Salem Square
MLS Listing ID A4706328
Bedrooms 2
Full Baths 2
Construction Status Completed
HOA Fees $460/mo
HOA Y/N Yes
Annual Recurring Fee 6480.0
Year Built 1989
Annual Tax Amount $2,321
Lot Size 7,840 Sqft
Acres 0.18
Property Sub-Type Villa
Source Stellar MLS
Property Description
Also: Home has soaring ceilings in most rooms; Primary BR has extra built-in closet in addition to a WIC with custom door and slider to lanai; both Baths have custom cabinets & quartz countertops; primary Bath completely remodeled with tiled floor, enclosed lavatory, cabinets with
double sinks & decor lighting, French drain in shower; most Villa doors redone including front door and 2 screen doors; inside laundry room with sink; garage has built-in cabinets, epoxy floor, fan, extra lighting, water softener, insulated door; Lanai is enclosed with roof, 2 skylights, newer windows with 4 screens in center, wood-look tile floor continuing from inside, 2 lighted fans. Builder feature to enjoy morning beverage to read ortake in some fresh air: Atrium with Simonton Impact Glass Sliding Door [2018], epoxy floor, screened ceiling. So much updating has
been done for this bright, immaculately maintained Villa that even includes custom lights, lighted ceiling fans, light switches and outlets.
Enclosed 'Front' Porch enters at side of Villa. Salem Square has it's own pool and is in a gated section of Ridgemoor where you may take advantage of the gorgeous views of nature as you have your morning walks or make use of the playground and tennis courts.
Location
State FL
County Pinellas
Community Salem Square
Area 34685 - Palm Harbor
Zoning RPD-2.5_1.0
Rooms
Other Rooms Den/Library/Office, Florida Room, Great Room, Inside Utility
Interior
Interior Features Built-in Features, Ceiling Fans(s), Eat-in Kitchen, High Ceilings, L Dining, Open Floorplan, Primary Bedroom Main Floor, Solid Surface Counters, Split Bedroom, Thermostat, Vaulted Ceiling(s), Walk-In Closet(s), Window Treatments
Heating Central, Electric
Cooling Central Air
Flooring Ceramic Tile, Tile
Furnishings Unfurnished
Fireplace false
Appliance Built-In Oven, Cooktop, Dishwasher, Disposal, Dryer, Electric Water Heater, Exhaust Fan, Ice Maker, Microwave, Refrigerator, Touchless Faucet, Washer, Water Softener, Wine Refrigerator
Laundry Electric Dryer Hookup, Inside, Laundry Room, Washer Hookup
Exterior
Exterior Feature Private Mailbox, Rain Gutters, Sidewalk
Parking Features Driveway, Garage Door Opener
Garage Spaces 2.0
Community Features Association Recreation - Owned, Deed Restrictions, Gated Community - No Guard, Park, Playground, Pool, Sidewalks, Tennis Court(s), Street Lights
Utilities Available Cable Available, Cable Connected, Electricity Available, Electricity Connected, Sewer Available, Sewer Connected, Water Connected
View Y/N Yes
Water Access No
View Water
Roof Type Shingle
Porch Covered, Enclosed, Side Porch
Attached Garage true
Exposure Northwest
Garage true
Private Pool No
Building
Lot Description Corner Lot, In County, Landscaped, Sidewalk, Paved
Story 1
Entry Level One
Foundation Slab
Lot Size Range 0 to less than 1/4
Sewer Public Sewer
Water Public
Structure Type Concrete,Stucco,Frame
New Construction false
Construction Status Completed
Schools
Elementary Schools Cypress Woods Elementary-Pn
Middle Schools Carwise Middle-Pn
High Schools East Lake High-Pn
Others
Pets Allowed Yes
Senior Community No
Pet Size Small (16-35 Lbs.)
Ownership Fee Simple
Monthly Total Fees $540
Acceptable Financing Cash, Conventional
Listing Terms Cash, Conventional
Num of Pet 1
Special Listing Condition None
Virtual Tour https://drive.google.com/file/d/1f3U4SgXDngSuz6ekZExRcUC3B36SBHg3/view?usp=sharing

GET MORE INFORMATION
REALTOR®