

8720 SW 57 PLACE RD, Ocala, FL 34481
REQUEST A TOUR If you would like to see this home without being there in person, select the "Virtual Tour" option and your agent will contact you to discuss available opportunities.
In-PersonVirtual Tour
$ 469,000
Est. payment | /mo

2 Beds

3 Baths

2,110 SqFt


Save
$ 469,000
Est. payment | /mo
Save

2 Beds

3 Baths

2,110 SqFt

Key Details

Property Type Single Family Home

Sub Type Single Family Residence

Listing Status Active

Purchase Type For Sale

Square Footage 2,110 sqft

Price per Sqft $222

Subdivision Stone Creek

MLS Listing ID OM732062

Bedrooms 2

Full Baths 2

Half Baths 1

Construction Status Completed

HOA Fees $320/mo

HOA Y/N Yes

Annual Recurring Fee 3843.72

Year Built 2023

Annual Tax Amount $5,245

Lot Size 6,534 Sqft

Acres 0.15

Lot Dimensions 55 X 120

Property Sub-Type Single Family Residence

Source Stellar MLS

Property Description

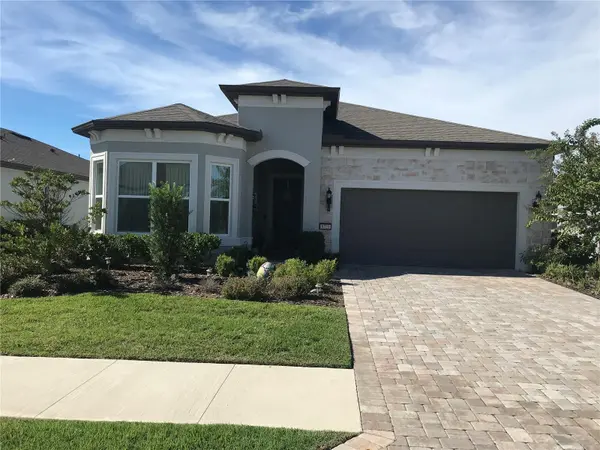
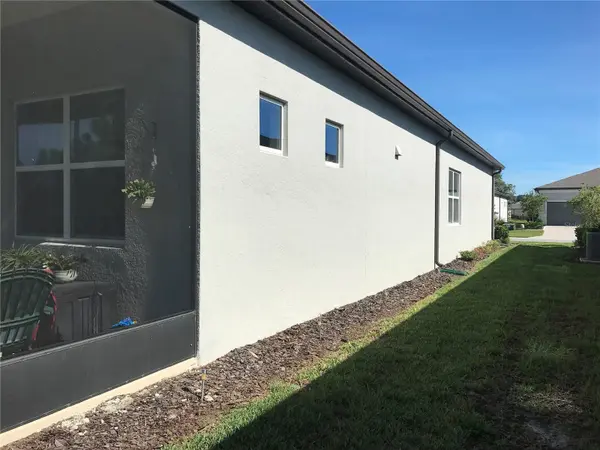
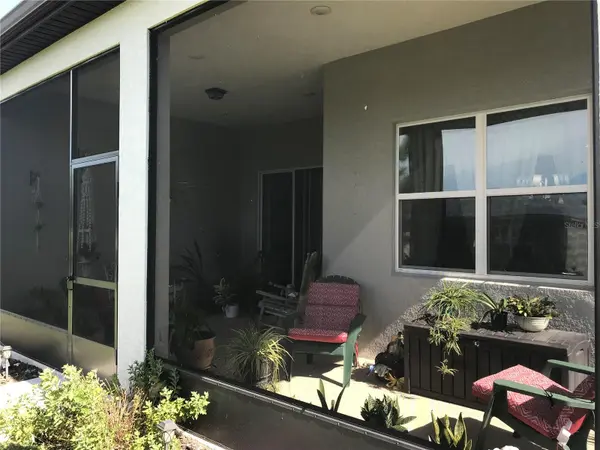
This beautifully upgraded Prestige model in the gated 55+ community of Del Webb Stone Creek offers the perfect opportunity to enjoy modern living without the wait or added expense of new construction. This move-in ready home combines style, comfort, functionality, and exceptional value. Featuring 2 bedrooms, and a flex room with a built in closet, this truly can be a 3 bedroom home! This home has 2.5 baths, and 2-car garage. epoxied & brick driveway pavers. As you enter the home you are welcomed with an open-concept layout, 10-foot ceilings, crown molding, upgraded porcelain tile flooring, recessed LED lighting, and abundant natural light.. The spacious living area is designed for both comfort and entertaining. Living room over looks the beautiful extended screened lanai and creates the perfect setting to relax and enjoy morning coffee. The kitchen offers exquisite quartz countertops, decorative backsplash, high end cabinetry with soft close drawers with pull out shelves, under-cabinet lighting, a large center island, walk-in pantry, and stainless-steel appliances including a built-in oven and microwave. The dining area is enhanced with elegant transom windows and a chandelier that adds warmth and charm. The thoughtfully designed split-bedroom floor plan provides flexibility and privacy. A secondary bedroom with a bay window, walk-in closet, and attached full bath with linen closet creates an ideal guest retreat. The owner's suite features two walk-in closets, including custom built-ins, and a spacious en-suite bath with dual quartz vanities, linen closet, water closet, and a tiled walk-in shower with bench seating. A transom window fills the space with natural light. Additional highlights include a half bath for guests, storage closets, interior laundry room with cabinets. Mature landscaping, and a water softener loop. Residents enjoy an impressive selection of amenities including indoor and outdoor resort-style pools, fitness center, pickleball and tennis courts, walking and biking trails, softball field, dog park, fishing pier, gathering spaces, social clubs, and more. Golf, dining, and café options are also available within the community.. Conveniently located near shopping, medical facilities, dining, entertainment, and additional golf courses.

Location

State FL

County Marion

Community Stone Creek

Area 34481 - Ocala

Zoning PUD

Rooms

Other Rooms Den/Library/Office, Great Room, Inside Utility

Interior

Interior Features Ceiling Fans(s), Crown Molding, High Ceilings, Living Room/Dining Room Combo, Open Floorplan, Primary Bedroom Main Floor, Split Bedroom, Stone Counters, Thermostat, Tray Ceiling(s), Walk-In Closet(s), Window Treatments

Heating Heat Pump

Cooling Central Air

Flooring Tile

Furnishings Unfurnished

Fireplace false

Appliance Built-In Oven, Dishwasher, Disposal, Dryer, Electric Water Heater, Microwave, Range, Refrigerator, Washer

Laundry Inside, Laundry Chute, Laundry Room

Exterior

Garage Spaces 2.0

Community Features Association Recreation - Owned, Clubhouse, Deed Restrictions, Dog Park, Fitness Center, Gated Community - Guard, Golf Carts OK, Golf, Pool, Restaurant, Sidewalks, Tennis Court(s), Wheelchair Access

Utilities Available BB/HS Internet Available, Electricity Connected

Amenities Available Cable TV, Clubhouse, Fence Restrictions, Fitness Center, Gated, Golf Course, Handicap Modified

View Y/N No

Water Access No

Roof Type Shingle

Attached Garage true

Exposure North

Garage true

Private Pool No

Building

Entry Level One

Foundation Slab

Lot Size Range 0 to less than 1/4

Builder Name Pulte

Sewer Public Sewer

Water Public

Structure Type Block,Concrete

New Construction false

Construction Status Completed

Others

Pets Allowed Cats OK, Dogs OK

HOA Fee Include Guard - 24 Hour,Cable TV,Pool,Escrow Reserves Fund,Insurance,Internet,Maintenance Grounds,Management,Recreational Facilities,Trash

Senior Community Yes

Pet Size Large (61-100 Lbs.)

Ownership Fee Simple

Monthly Total Fees $320

Acceptable Financing Cash, Conventional

Membership Fee Required Required

Listing Terms Cash, Conventional

Num of Pet 2

Special Listing Condition None

Stellar MLS
Listed by Joy Summers CHARLES JOYCE REAL ESTATE

Nearby Locations

GET MORE INFORMATION

Chris Lai
Chris Lai

REALTOR®

+1(813) 928-8268

4014 Gunn Hwy, Suite 243, Tampa, FL 33618

Name
Phone*
Message

Go tour this home

8720 SW 57 PLACE RD