





3 Beds
2 Baths
1,208 SqFt
3 Beds
2 Baths
1,208 SqFt
Key Details
Property Type Single Family Home
Sub Type Single Family Residence
Listing Status Active
Purchase Type For Sale
Square Footage 1,208 sqft
Price per Sqft $372
Subdivision Logan Gate Villg Ph Iii Un 2
MLS Listing ID TB8548949
Bedrooms 3
Full Baths 2
Construction Status Completed
HOA Y/N No
Year Built 1983
Annual Tax Amount $1,806
Lot Size 4,791 Sqft
Acres 0.11
Lot Dimensions 50x100
Property Sub-Type Single Family Residence
Source Stellar MLS
Property Description
The setting is the showstopper: a deep backyard on the big lake with one of only FOUR docks on the water, finished in low-maintenance composite deck boards. The Jon boat conveys with the home, so you can launch and explore the lily-pad coves, island, and abundant Florida wildlife the very first day. The backyard is built for entertaining, with two covered pergolas plus a separate covered pergola sheltering an 8 person hot tub, a paver and concrete patio, an area to grill, and a storage shed.
Inside, the home lives bright and open. Wood-look tile and laminate flooring run throughout with no carpet, connecting the spacious living room to a dining area and a stunning updated kitchen featuring solid wood cabinetry, granite countertops, a tile mosaic backsplash, upgraded LG stainless steel appliances, a double-oven range, recessed and pendant lighting, a tray ceiling, and a breakfast-bar peninsula. A dedicated indoor laundry room sits just off the kitchen, and the LG front-load washer and dryer convey. The generous primary suite is deep, and two of the bedrooms include custom built-in closet organizers. Both bathrooms are tastefully updated, one with a tiled glass walk-in shower and granite vanity, the other with a crisp tub-and-shower combination.
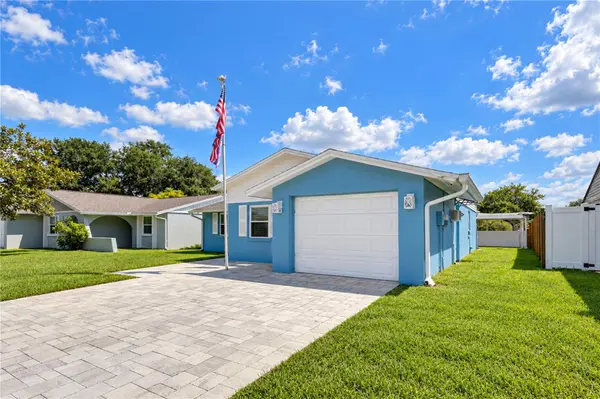
For the entertainer, the garage has been transformed into the ultimate private bar, complete with a stainless steel L-shaped bar top, ice bins, drink rails, a 36 inch True cooler, two mini fridges, a full audio system, a 40 inch TV, and bar stools, all of which convey. A remaining insulated bay still offers workshop and storage space.
All of this is ideally located just minutes from Citrus Park Town Center, the Veterans Expressway, and Tampa International Airport, with the Upper Tampa Bay Trail nearby and the Gulf beaches an easy drive away. Lakefront homes with a private dock rarely come available here. Schedule your private showing today.
Location
State FL
County Hillsborough
Community Logan Gate Villg Ph Iii Un 2
Area 33625 - Tampa / Carrollwood
Zoning PD
Interior
Interior Features Built-in Features, Ceiling Fans(s), Stone Counters, Thermostat, Tray Ceiling(s), Wet Bar
Heating Central
Cooling Central Air, Wall/Window Unit(s)
Flooring Laminate, Tile
Furnishings Unfurnished
Fireplace false
Appliance Bar Fridge, Dishwasher, Dryer, Microwave, Range, Refrigerator, Tankless Water Heater, Washer, Water Softener
Laundry Inside, Laundry Room
Exterior
Exterior Feature Other, Private Entrance, Private Mailbox, Private Yard, Rain Gutters, Sidewalk, Storage
Parking Features Converted Garage
Garage Spaces 1.0
Fence Chain Link, Wood
Community Features Dog Park, Park, Playground, Sidewalks
Utilities Available Cable Available, Electricity Available, Public, Sewer Connected, Water Connected
Waterfront Description Lake Front
View Y/N Yes
Water Access Yes
Water Access Desc Lake
View Water
Roof Type Shingle
Porch Covered, Patio
Attached Garage true
Exposure West
Garage true
Private Pool No
Building
Lot Description Irregular Lot, Sidewalk, Paved
Story 1
Entry Level One
Foundation Slab
Lot Size Range 0 to less than 1/4
Sewer Public Sewer
Water Public
Structure Type Block
New Construction false
Construction Status Completed
Schools
Elementary Schools Bellamy-Hb
Middle Schools Sergeant Smith Middle-Hb
High Schools Sickles-Hb
Others
Senior Community No
Ownership Fee Simple
Acceptable Financing Cash, Conventional, FHA, VA Loan
Listing Terms Cash, Conventional, FHA, VA Loan
Special Listing Condition None

Nearby Locations
GET MORE INFORMATION
REALTOR®