
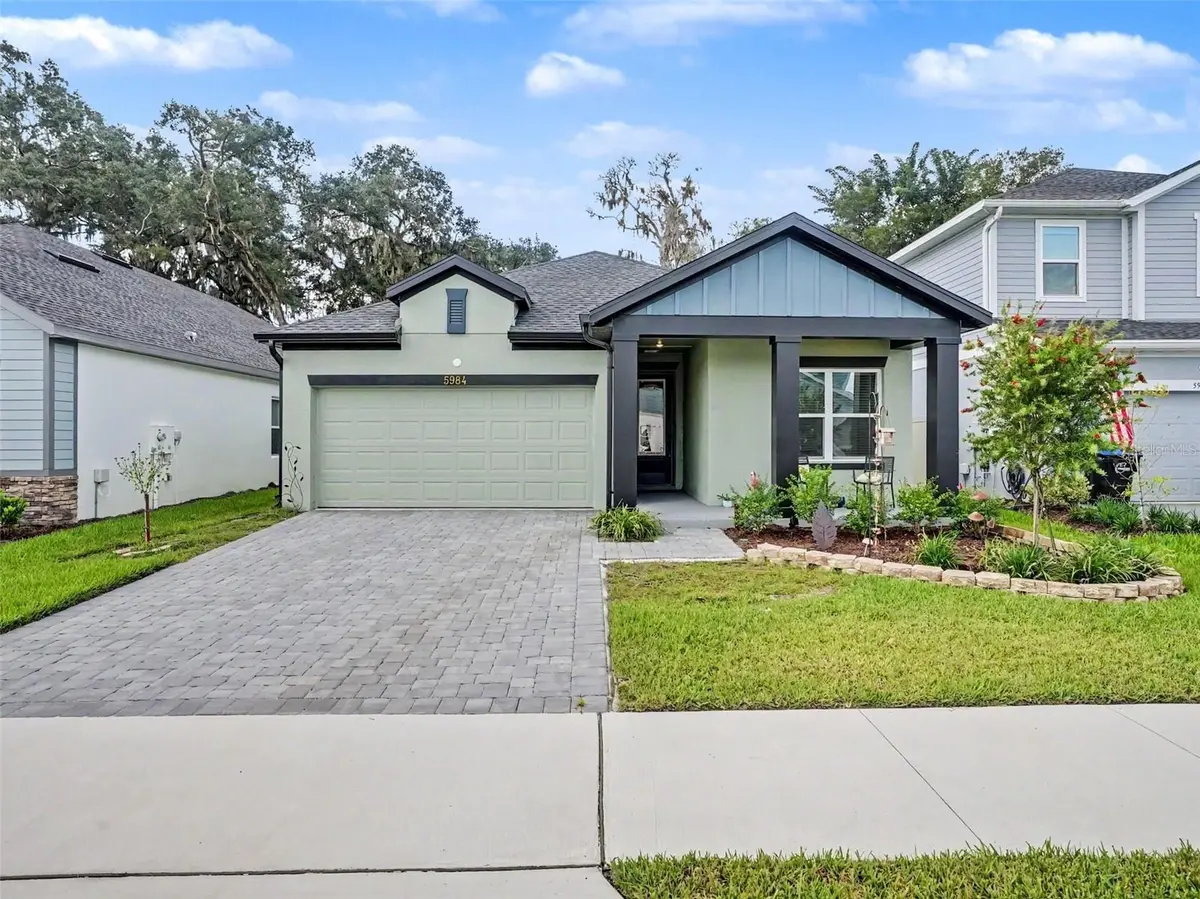
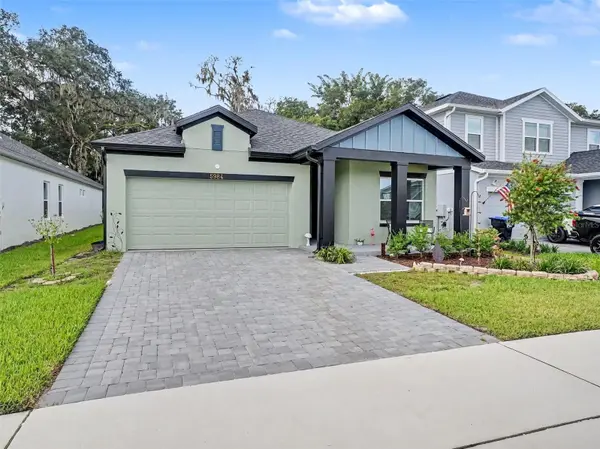



3 Beds
2 Baths
2,123 SqFt
3 Beds
2 Baths
2,123 SqFt
Key Details
Property Type Single Family Home
Sub Type Single Family Residence
Listing Status Active
Purchase Type For Sale
Square Footage 2,123 sqft
Price per Sqft $210
Subdivision Parks/Mount Dora
MLS Listing ID O6442297
Bedrooms 3
Full Baths 2
Construction Status Completed
HOA Fees $410/qua
HOA Y/N Yes
Annual Recurring Fee 1640.0
Year Built 2026
Annual Tax Amount $958
Lot Size 5,227 Sqft
Acres 0.12
Property Sub-Type Single Family Residence
Source Stellar MLS
Property Description
The kitchen is the centerpiece, featuring extended cabinetry for additional storage, a striking green tile backsplash, elegant gold hardware, and coordinating gold pendant lighting. Beautiful quartz countertops with green and gold detailing tie the design together, creating a distinctive and sophisticated look. The open-concept layout flows seamlessly into the dining and living areas, where modern lighting adds another stylish touch.
The primary bathroom continues the elevated design with beautiful blue and gold countertops complemented by gold fixtures, while the second bathroom features sleek black fixtures for a modern contrast. The laundry room is conveniently located inside the home next to the garage, making everyday routines that much easier.
Outside, the extended lanai provides additional covered space for relaxing, dining, and entertaining while enjoying Florida living year-round. A utility sink in the garage adds extra functionality for projects, cleanup, gardening, or everyday use.
With upgraded finishes already in place, this home offers the benefits of newer construction without starting from scratch or waiting to build. Oakfield at Mount Dora residents can enjoy community amenities including a pool, playground, dog park, and walking trail, along with convenient access to shopping, dining, recreation, and the charm of historic Downtown Mount Dora.
Schedule your private showing and experience the thoughtful details that set this home apart!
Location
State FL
County Orange
Community Parks/Mount Dora
Area 32757 - Mount Dora
Zoning P-D
Interior
Interior Features Eat-in Kitchen, In Wall Pest System, Kitchen/Family Room Combo, Open Floorplan, Primary Bedroom Main Floor, Stone Counters, Thermostat, Walk-In Closet(s), Window Treatments
Heating Central
Cooling Central Air
Flooring Carpet, Luxury Vinyl
Furnishings Unfurnished
Fireplace false
Appliance Built-In Oven, Cooktop, Dishwasher, Disposal, Electric Water Heater, Microwave, Range Hood, Refrigerator
Laundry Electric Dryer Hookup, Inside, Laundry Room, Washer Hookup
Exterior
Exterior Feature Rain Gutters
Garage Spaces 2.0
Community Features Community Mailbox, Deed Restrictions, Dog Park, Playground, Pool, Sidewalks
Utilities Available BB/HS Internet Available, Cable Available, Electricity Connected, Sewer Connected, Sprinkler Recycled, Underground Utilities, Water Connected
Amenities Available Playground, Pool, Trail(s)
View Y/N No
Water Access No
View Trees/Woods
Roof Type Shingle
Porch Covered, Front Porch, Patio
Attached Garage true
Exposure North
Garage true
Private Pool No
Building
Entry Level One
Foundation Slab
Lot Size Range 0 to less than 1/4
Builder Name David Weekly Homes
Sewer Public Sewer
Water Public
Architectural Style Traditional
Structure Type Block
New Construction true
Construction Status Completed
Schools
Elementary Schools Zellwood Elem
Middle Schools Wolf Lake Middle
High Schools Apopka High
Others
Pets Allowed Yes
HOA Fee Include Pool
Senior Community No
Ownership Fee Simple
Monthly Total Fees $136
Membership Fee Required Required
Special Listing Condition None

Nearby Locations
GET MORE INFORMATION
REALTOR®