



3 Beds
3 Baths
1,525 SqFt
3 Beds
3 Baths
1,525 SqFt
Key Details
Property Type Single Family Home
Sub Type Single Family Residence
Listing Status Active
Purchase Type For Sale
Square Footage 1,525 sqft
Price per Sqft $308
Subdivision Pine Meadow 2
MLS Listing ID C7529837
Bedrooms 3
Full Baths 2
Half Baths 1
HOA Y/N No
Year Built 1979
Annual Tax Amount $734
Lot Size 0.410 Acres
Acres 0.41
Property Sub-Type Single Family Residence
Source Stellar MLS
Property Description
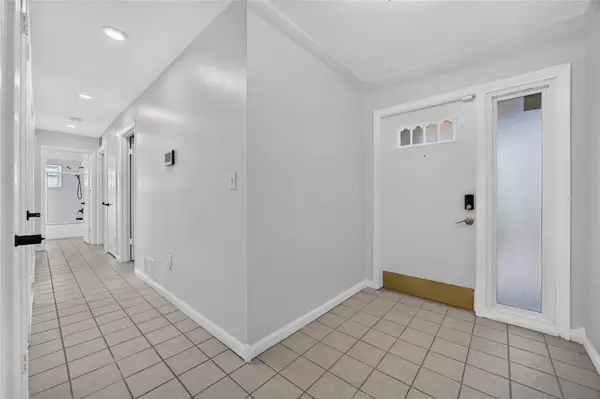
Inside, TILE FLOORING flows throughout the home, complemented by an updated kitchen featuring QUARTZ COUNTERTOPS and newer appliances with existing warranties. The modernized finishes create a clean, contemporary feel, while IMPACT WINDOWS throughout most of the home add another valuable upgrade.
Beyond the cosmetic updates, significant improvements have been made to many of the home's major systems. The ELECTRICAL WIRING HAS BEEN REDONE and the home is equipped with WHOLE-HOUSE SURGE PROTECTION, while a GENERATOR PLUG provides added convenience when needed. The HVAC SYSTEM AND DUCTWORK ARE NEWER, the WATER HEATER was replaced in 2023, and a PARTIAL REPIPE has also been completed.
A WHOLE-HOUSE WATER SOFTENER is already in place, and the home also features a NEWER SEPTIC SYSTEM with a lift controller and recently replaced alarm fuse box.
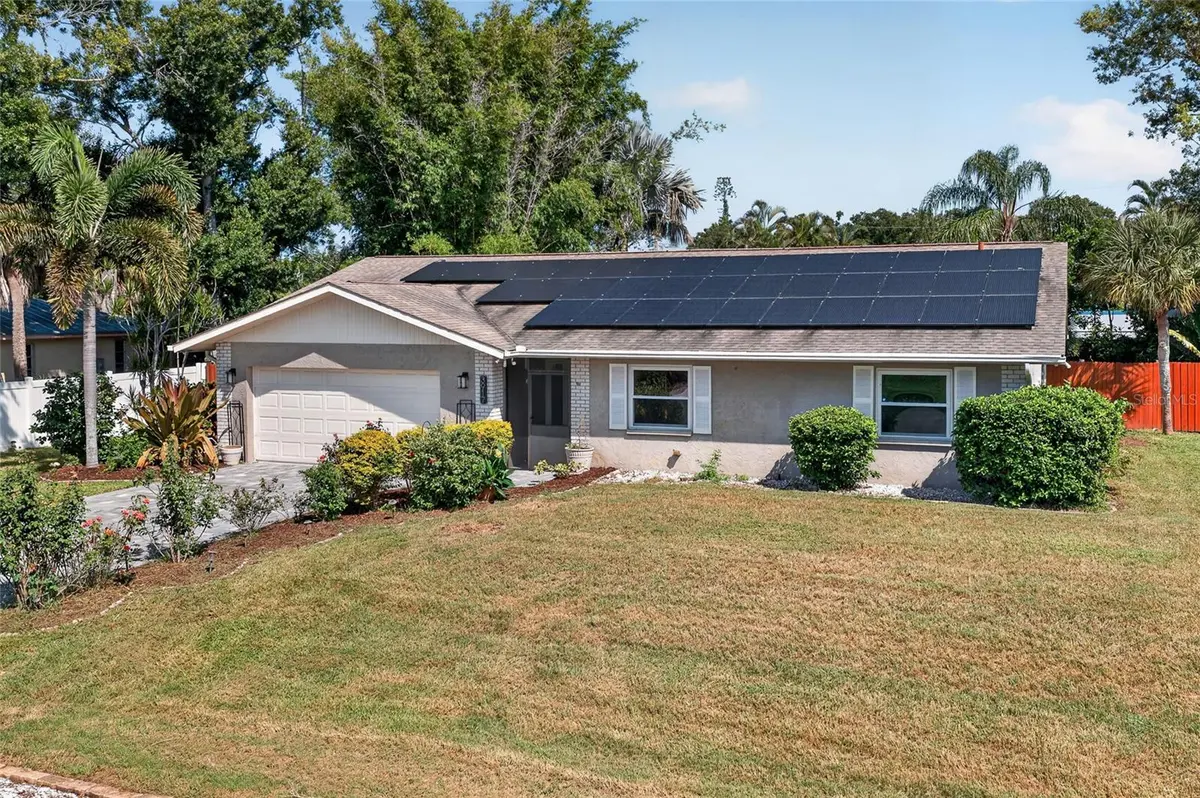
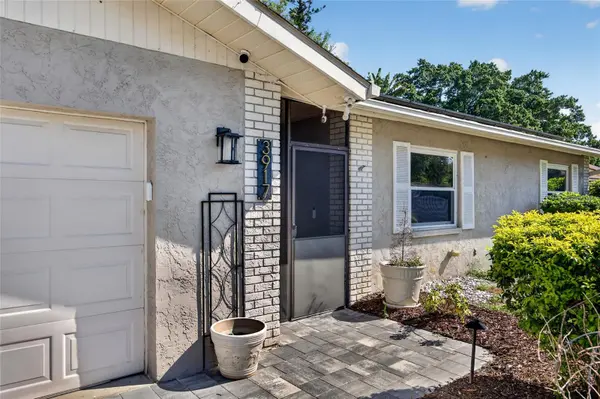
Additional highlights include a 2015 ROOF, PAVER DRIVEWAY, LANDSCAPE LIGHTING, and a SECURITY SYSTEM THAT CONVEYS WITH THE PROPERTY.
With a combination of updated finishes, substantial system improvements, impact protection throughout most of the home, and several infrastructure upgrades already completed, this Sarasota property offers plenty of features to appreciate. Conveniently located near the shopping, dining, recreation, and everyday amenities Sarasota has to offer, 3917 Sawyerwood Road is ready for its next chapter. Schedule your private showing today!
Location
State FL
County Sarasota
Community Pine Meadow 2
Area 34233 - Sarasota
Zoning RSF2
Interior
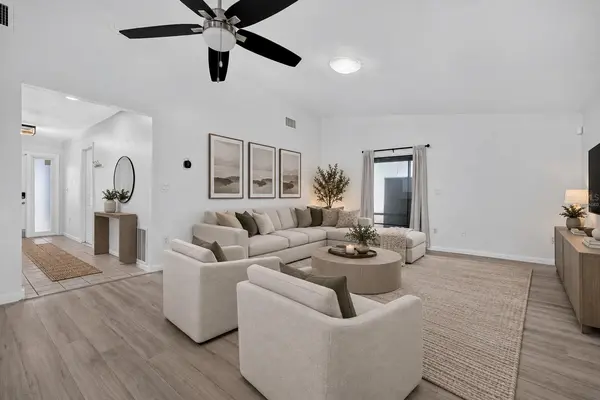
Interior Features Ceiling Fans(s), High Ceilings, Living Room/Dining Room Combo, Primary Bedroom Main Floor, Stone Counters, Thermostat
Heating Central, Electric
Cooling Central Air
Flooring Ceramic Tile, Laminate
Furnishings Unfurnished
Fireplace false
Appliance Dishwasher, Dryer, Microwave, Range, Refrigerator, Washer
Laundry In Garage
Exterior
Exterior Feature Rain Gutters, Storage
Parking Features Driveway, Garage Door Opener
Garage Spaces 2.0
Fence Wood
Utilities Available Electricity Connected
View Y/N No
Water Access No
Roof Type Shingle
Porch Covered, Front Porch
Attached Garage true
Exposure South
Garage true
Private Pool No
Building
Story 1
Entry Level One
Foundation Slab
Lot Size Range 1/4 to less than 1/2
Sewer Septic Tank
Water Public
Structure Type Block,Stucco,Wood Siding
New Construction false
Schools
Elementary Schools Ashton Elementary
Middle Schools Sarasota Middle
High Schools Riverview High
Others
Pets Allowed Yes
Senior Community No
Ownership Fee Simple
Acceptable Financing Cash, Conventional, FHA, VA Loan
Listing Terms Cash, Conventional, FHA, VA Loan
Special Listing Condition None

Nearby Locations
GET MORE INFORMATION
REALTOR®