



3 Beds
3 Baths
2,488 SqFt
3 Beds
3 Baths
2,488 SqFt
Key Details
Property Type Single Family Home
Sub Type Single Family Residence
Listing Status Active
Purchase Type For Sale
Square Footage 2,488 sqft
Price per Sqft $190
Subdivision Waterset Ph 2A
MLS Listing ID TB8549131
Bedrooms 3
Full Baths 3
HOA Fees $151/ann
HOA Y/N Yes
Annual Recurring Fee 151.0
Year Built 2015
Annual Tax Amount $3,493
Lot Size 7,405 Sqft
Acres 0.17
Property Sub-Type Single Family Residence
Source Stellar MLS
Property Description
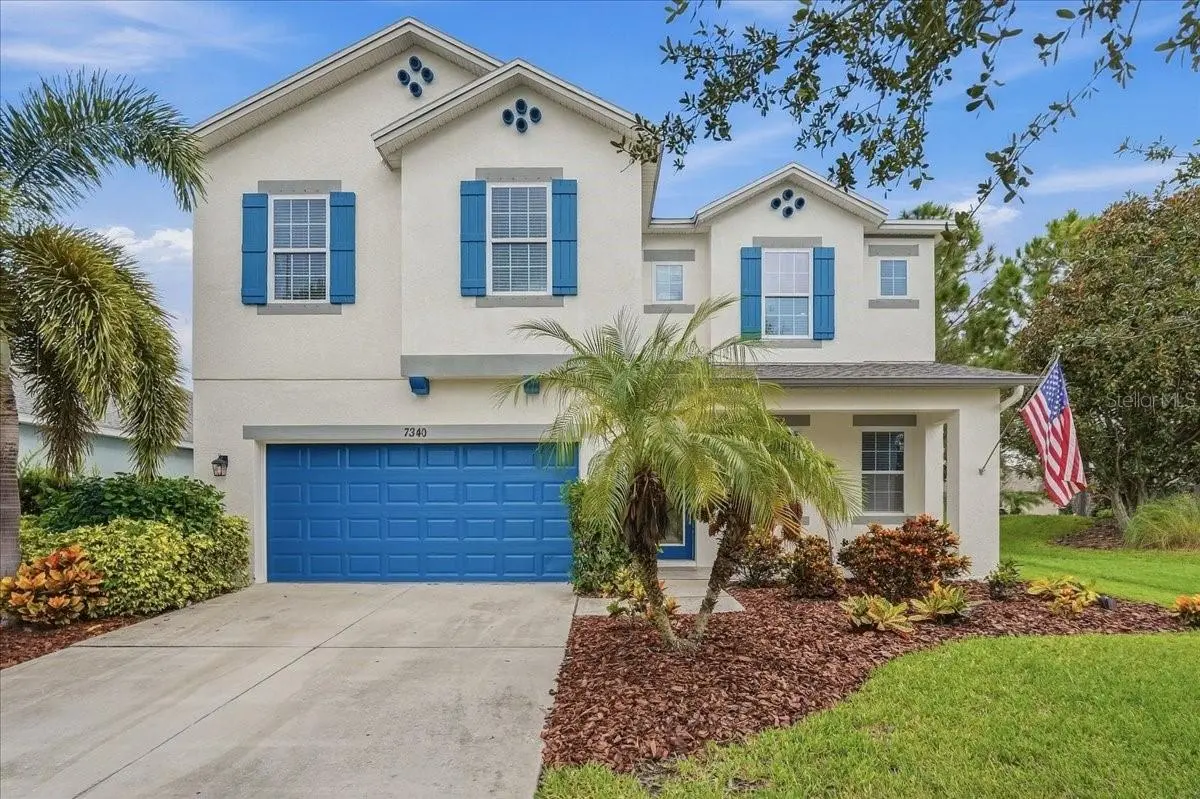
Nestled in Waterset, one of the area's most sought-after master-planned communities, this stunning two-story home offers the perfect blend of luxury, space, and lifestyle. Waterset residents enjoy true resort-style amenities including multiple clubhouses, several fitness centers, five community pools, dog parks, 12+ miles of walking trails, pickle ball, tennis, sand volleyball, and basketball courts, all set against scenic lakes and expansive green spaces. Commuting is a breeze with quick access to US-41, I-75, and US-301, and you're just minutes from Publix, Sam's Club, and waterfront dining favorites like Circles and Finn's.
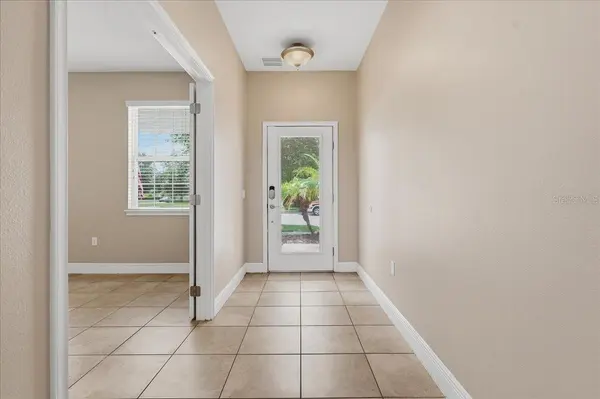
This isn't another cookie-cutter production build, it's a classic Ashton Woods two-story floor plan designed for entertaining. The first floor features a versatile front room ideal as a home office, den, or formal dining room, plus a flex space off the kitchen with a full bath. The oversized kitchen island anchors the open-concept kitchen, complete with stainless steel appliances, solid wood cabinetry, and a coffee bar with wine refrigerator. Soaring ceilings in the great room draw your eye up to an open loft — perfect for a desk area, kids' play space, or additional sitting room.
Upstairs, you'll find all three bedrooms plus a full laundry room. The primary suite offers generous space for larger furniture and abundant natural light, along with a spa-like bath featuring a walk-in shower, double sinks, and an oversized walk-in closet. Bedrooms 2 and 3 share a second full bath. Recent updates include a new roof (2024), fresh interior and exterior paint, new carpet, and new window blinds — this home is truly move-in ready.
Location
State FL
County Hillsborough
Community Waterset Ph 2A
Area 33572 - Apollo Beach / Ruskin
Zoning PD
Rooms
Other Rooms Den/Library/Office, Great Room, Inside Utility, Loft
Interior
Interior Features Ceiling Fans(s), Eat-in Kitchen, High Ceilings, Kitchen/Family Room Combo, Open Floorplan, PrimaryBedroom Upstairs, Solid Surface Counters, Solid Wood Cabinets, Thermostat, Walk-In Closet(s), Window Treatments
Heating Central, Natural Gas
Cooling Central Air
Flooring Carpet, Ceramic Tile
Furnishings Unfurnished
Fireplace false
Appliance Dishwasher, Disposal, Gas Water Heater, Ice Maker, Microwave, Range, Refrigerator, Wine Refrigerator
Laundry Inside, Laundry Room
Exterior
Exterior Feature Sidewalk
Parking Features Driveway, Garage Door Opener, Off Street
Garage Spaces 2.0
Community Features Clubhouse, Deed Restrictions, Dog Park, Fitness Center, Irrigation-Reclaimed Water, No Truck/RV/Motorcycle Parking, Park, Playground, Pool, Restaurant, Sidewalks, Special Community Restrictions, Street Lights
Utilities Available BB/HS Internet Available, Cable Available, Electricity Connected, Natural Gas Connected, Sewer Connected, Sprinkler Recycled, Underground Utilities, Water Connected
Amenities Available Clubhouse, Fitness Center, Park, Playground, Pool, Recreation Facilities, Trail(s)
View Y/N No
Water Access No
Roof Type Shingle
Porch Covered, Front Porch, Rear Porch, Screened
Attached Garage true
Exposure Southeast
Garage true
Private Pool No
Building
Lot Description Oversized Lot, Sidewalk, Paved
Entry Level Two
Foundation Slab
Lot Size Range 0 to less than 1/4
Builder Name Ashton Woods
Sewer Public Sewer
Water Public
Architectural Style Florida
Structure Type Block
New Construction false
Schools
Elementary Schools Doby Elementary-Hb
Middle Schools Eisenhower-Hb
High Schools East Bay-Hb
Others
Pets Allowed Yes
HOA Fee Include Common Area Taxes,Pool,Recreational Facilities
Senior Community No
Ownership Fee Simple
Monthly Total Fees $12
Acceptable Financing Assumable, Cash, Conventional, FHA, VA Loan
Membership Fee Required Required
Listing Terms Assumable, Cash, Conventional, FHA, VA Loan
Special Listing Condition None
Virtual Tour https://hausimages.vids.io/videos/a49ad3b4171eedc82e/7340-milestone-dr-apollo-beach-fl-33572_mls

Nearby Locations
GET MORE INFORMATION
REALTOR®