


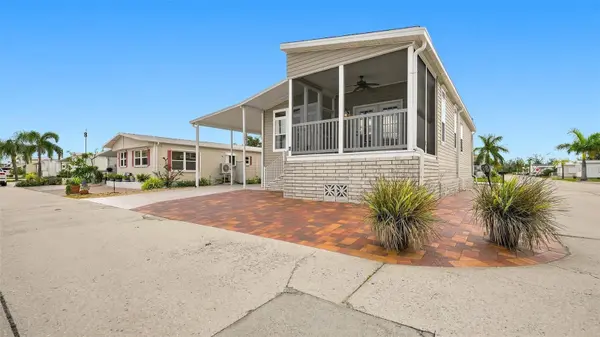



2 Beds
2 Baths
1,248 SqFt
2 Beds
2 Baths
1,248 SqFt
Key Details
Property Type Manufactured Home
Sub Type Manufactured Home
Listing Status Active
Purchase Type For Sale
Square Footage 1,248 sqft
Price per Sqft $396
Subdivision Paradise Bay Estates Co-Op
MLS Listing ID A4705416
Bedrooms 2
Full Baths 2
Construction Status Completed
HOA Fees $180/mo
HOA Y/N Yes
Annual Recurring Fee 2160.0
Year Built 2018
Annual Tax Amount $3,200
Lot Size 4,356 Sqft
Acres 0.1
Property Sub-Type Manufactured Home
Source Stellar MLS
Property Description
wood cornices over both windows. The primary en suite offers a double bowl vanity, large shower upgraded with an all glass door, bench seat and upgraded lighting. A full size laundry room with cabinets for storage and utility sink. Outside take note of the large attached storage shed and covered parking for 2 vehicles. Brick pavers in front and side of the home making it maintenance free and offers additional parking for guests. Roof replaced in 2024, hot water heater 2024. This well known community is located 2 miles from the beaches of Anna Maria Island and only a short walk to the bay where you can fish or just hang out. Two boat ramps are available as well as boat slips (First come, first serve and an additional fee applies). This amazing community is very active with heated pool, clubhouse, fitness center, library, aerobics classes, pickle ball, woodworking shop, shuffleboard and horseshoe pit, and a clubhouse with dance floor that hosts pot lucks and live music. Close to everything including beaches, shopping, restaurants, golf and world class fishing. The only way to fully appreciate this home and community is to see it for yourself. Schedule an appointment today!
Location
State FL
County Manatee
Community Paradise Bay Estates Co-Op
Area 34210 - Bradenton
Zoning RSF4.5/C
Direction W
Rooms
Other Rooms Inside Utility
Interior
Interior Features Ceiling Fans(s), Crown Molding, High Ceilings, Kitchen/Family Room Combo, Open Floorplan, Walk-In Closet(s), Window Treatments
Heating Electric
Cooling Central Air
Flooring Luxury Vinyl
Furnishings Unfurnished
Fireplace false
Appliance Dishwasher, Disposal, Dryer, Electric Water Heater, Exhaust Fan, Microwave, Range, Refrigerator, Washer
Laundry Laundry Room
Exterior
Exterior Feature Hurricane Shutters, Lighting, Shade Shutter(s)
Parking Features Covered
Community Features Clubhouse, Community Mailbox, Deed Restrictions, Fitness Center, Golf Carts OK, Pool, Tennis Court(s)
Utilities Available Cable Connected, Electricity Connected
Amenities Available Clubhouse, Fitness Center, Pickleball Court(s), Pool, Recreation Facilities, Shuffleboard Court, Spa/Hot Tub, Tennis Court(s)
View Y/N Yes
Water Access Yes
Water Access Desc Bay/Harbor
View Water
Roof Type Shingle
Porch Enclosed, Front Porch
Exposure South
Garage false
Private Pool No
Building
Lot Description Corner Lot
Story 1
Entry Level One
Foundation Block
Lot Size Range 0 to less than 1/4
Sewer Public Sewer
Water Public
Structure Type Vinyl Siding
New Construction false
Construction Status Completed
Schools
Elementary Schools Sea Breeze Elementary
Middle Schools W.D. Sugg Middle
High Schools Bayshore High
Others
Pets Allowed Cats OK
HOA Fee Include Pool,Management,Trash,Water
Senior Community Yes
Ownership Co-op
Monthly Total Fees $180
Acceptable Financing Cash
Membership Fee Required Required
Listing Terms Cash
Special Listing Condition None
Virtual Tour https://pix360.com/phototour3/43067/

Nearby Locations
GET MORE INFORMATION
REALTOR®